213 Clearblue Loop, Summerville, SC 29486
- $590,000
- 3
- BD
- 3
- BA
- 2,489
- SqFt


- List Price
- $590,000
- Status
- Active
- MLS#
- 26017983
- Price Change
- ▼ $5,000 1789667942
- Year Built
- 2022
- Style
- Traditional
- Living Area
- 2,489
- Bedrooms
- 3
- Bathrooms
- 3
- Full-baths
- 3
- Subdivision
- Nexton
- Master Bedroom
- Garden Tub/Shower, Walk-In Closet(s)
- Tract
- Midtown
- Acres
- 0.18
Property Description
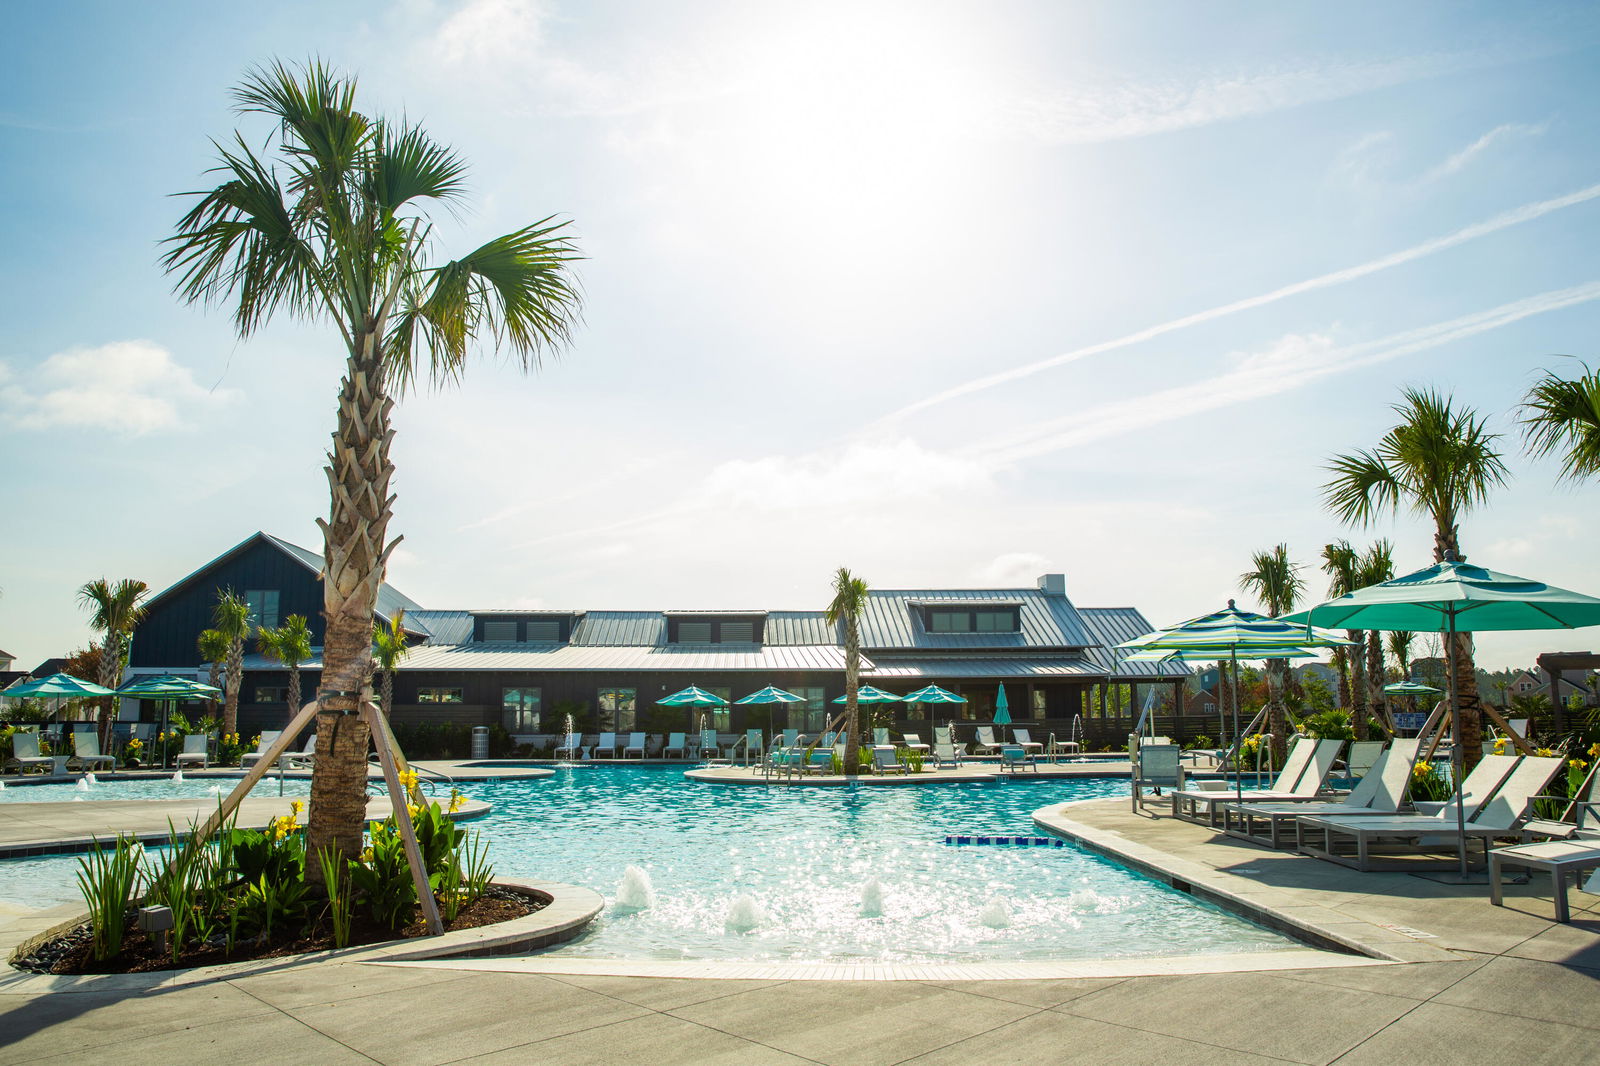
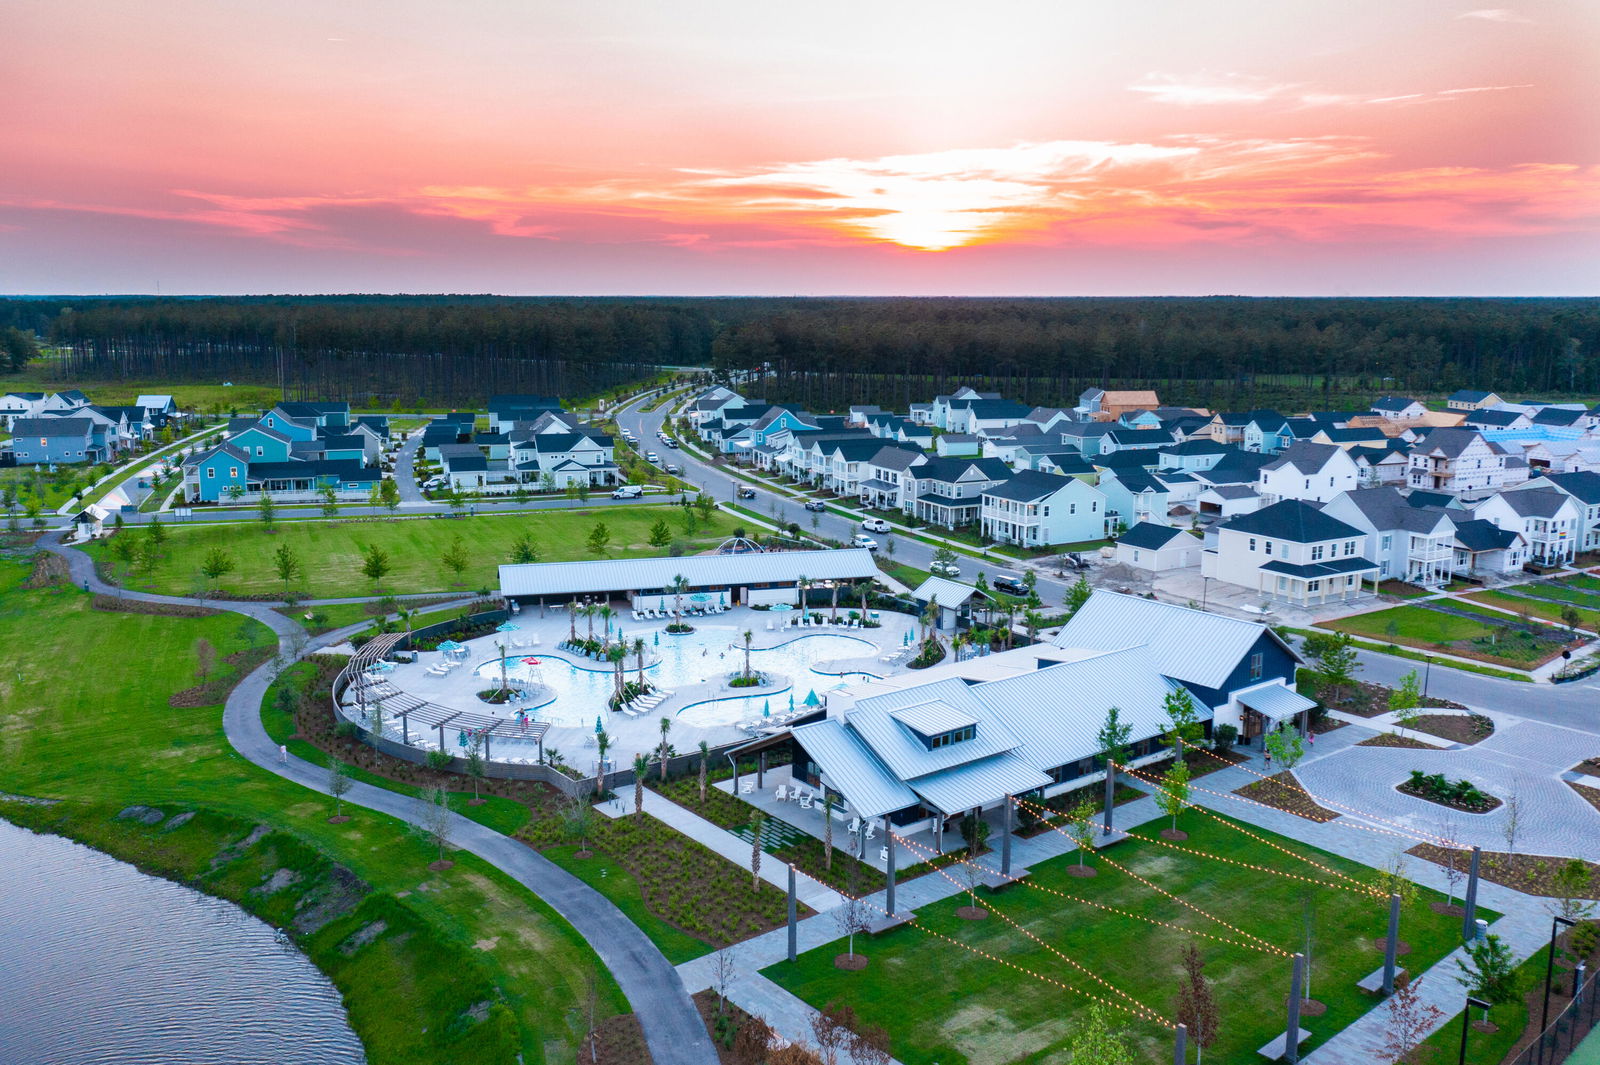
HIGHLY MOTIVATED SELLERS, bring all offers! LOCATION, LOCATION, LOCATION! Enjoy pristine pond views with no across-the-street neighbors on Clearblue Loop--a fully finished, quiet street just steps from Nexton's entrance, offering new-community luxury and beautiful views without the construction noise! Welcome to 213 Clearblue Loop! A beautifully designed home offering the convenience of primarily single-story living with the added flexibility of an upstairs retreat. This thoughtfully designed 3-bedroom, 3-bath home combines functional living spaces, abundant natural light, and exceptional indoor-outdoor living. Step inside to discover an open-concept layout that seamlessly connects the kitchen, dining, and living areas, creating an inviting space for both everyday living andentertaining. The spacious kitchen features abundant cabinetry, stainless steel appliances, generous counter space with calacutta gold quartz countertops, a large center eat-in island, and clear sightlines to the main gathering areas. Just off the main living space, a versatile bonus room offers endless possibilities as a home office, playroom or formal dining space. The primary suite is privately situated on the main level and serves as a relaxing retreat, complete with a spacious walk-in closet and an ensuite bath featuring dual vanities, a soaking tub, and a separate shower. The second bedroom on the main floor also enjoys its own private full bath, as well as a separate laundry room. An attached two-car garage with additional rear parking provides convenient everyday access along with a built in drop zone at the garage door entry for ample storage space. Step outside right off the main living area to enjoy one of the home's standout features: an extended screened porch overlooking a large fenced backyard. Whether hosting friends, enjoying family time, or simply unwinding after a long day, this private backyard retreat provides the perfect setting to enjoy the Lowcountry lifestyle year-round. Upstairs, you'll find a third bedroom, a full bathroom, and a spacious loft area that can easily function as a guest suite, media room, home office, playroom, fitness space, or additional living area. This flexible second-floor layout provides the extra room homeowners are looking for without sacrificing the convenience of main-level living. Upgrades include: privacy fence ($10,000), custom blinds and garage door openers. Located in the heart of the vibrant, golf-cart-friendly Midtown Nexton community, you'll enjoy resort-style amenities including a community pool, tennis and pickleball courts, a fitness center, playgrounds, walking trails, and community parks. With top-rated schools, a lively town center filled with dining, shopping, and medical facilities, and convenient access to I-26, this location offers an unparalleled blend of lifestyle and convenience. ***Now offered at $590,000. Prefer seller concessions? Buyers have the flexible option to purchase at $595,000 with a $5,000 credit toward closing costs or rate buy-down at closing. Choose the strategy that best fits your financing needs!
Additional Information
- Levels
- Two
- Interior Features
- High Ceilings, Garden Tub/Shower, Kitchen Island, Walk-In Closet(s), Bonus, Eat-in Kitchen, Family, Loft, Office, Pantry
- Construction
- Cement Siding
- Floors
- Carpet, Ceramic Tile, Luxury Vinyl
- Roof
- Asphalt
- Cooling
- Central Air
- Heating
- Forced Air, Natural Gas
- Foundation
- Raised Slab
- Parking
- 2 Car Garage
- Elementary School
- Nexton Elementary
- Middle School
- Sangaree
- High School
- Cane Bay High School
Mortgage Calculator
Listing courtesy of Listing Agent: Ashley Kern from Listing Office: Carolina One Real Estate. 843-779-8660