303 Oyster Bay Drive, Summerville, SC 29486
- $599,000
- 3
- BD
- 3
- BA
- 2,850
- SqFt


- List Price
- $599,000
- Status
- Active
- MLS#
- 26023106
- Year Built
- 2018
- Style
- Ranch, Traditional
- Living Area
- 2,850
- Bedrooms
- 3
- Bathrooms
- 3
- Full-baths
- 3
- Subdivision
- Cane Bay Plantation
- Master Bedroom
- Ceiling Fan(s), Walk-In Closet(s)
- Tract
- Del Webb
- Acres
- 0.22
Property Description
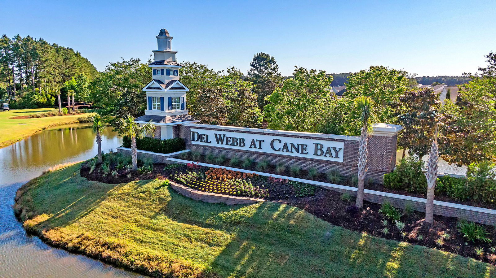
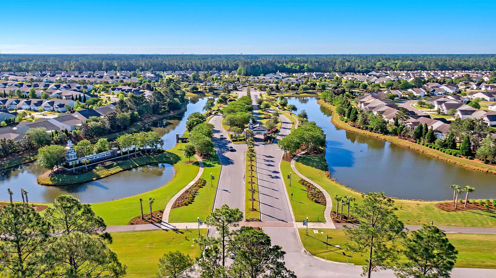
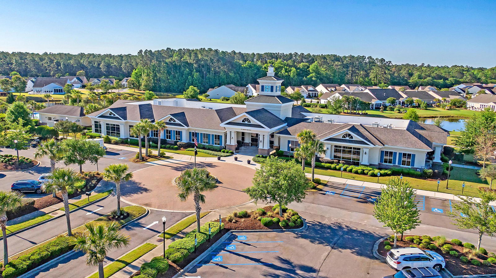
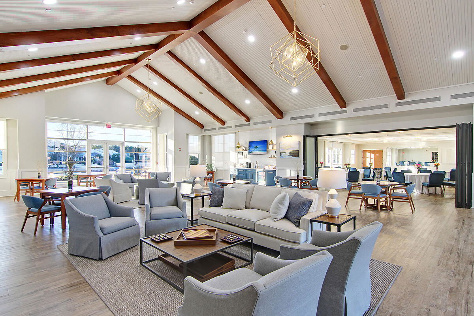
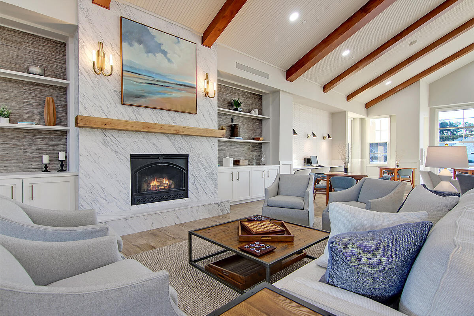
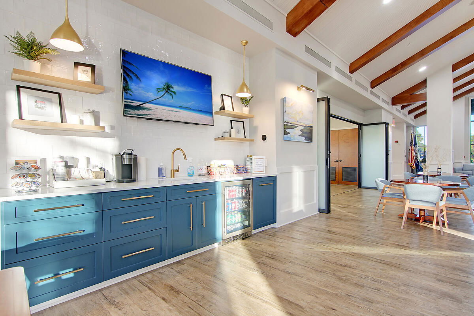
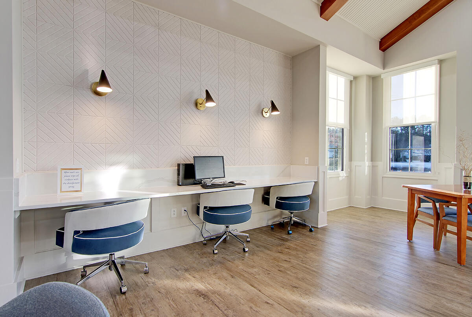
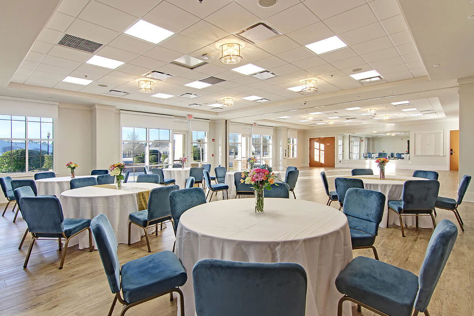

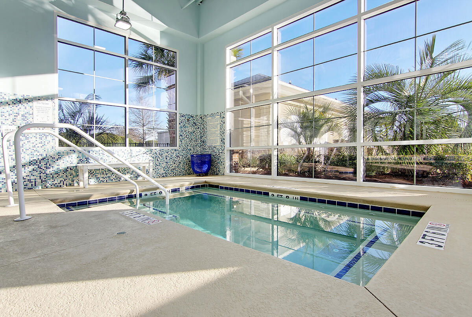
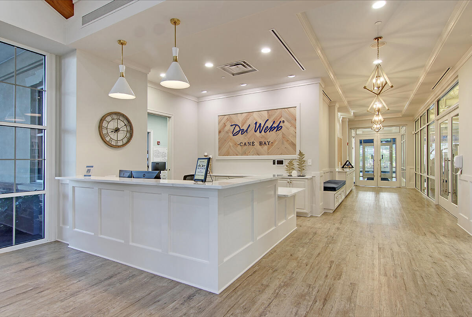
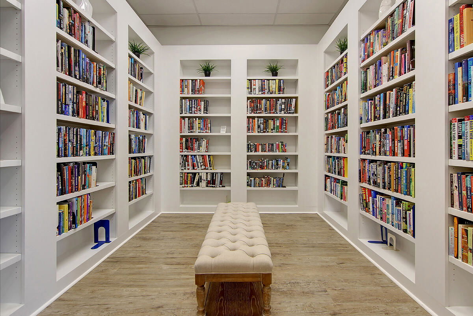
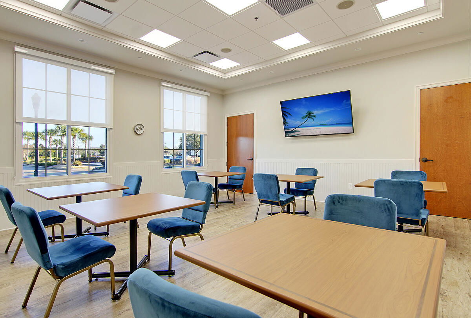
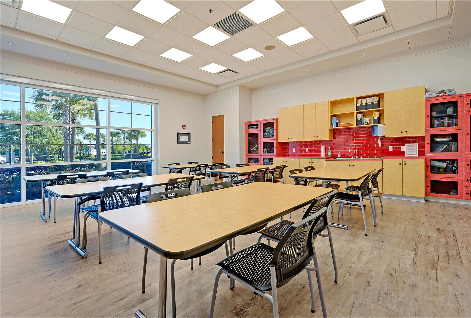
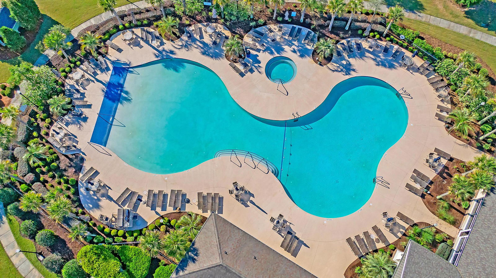
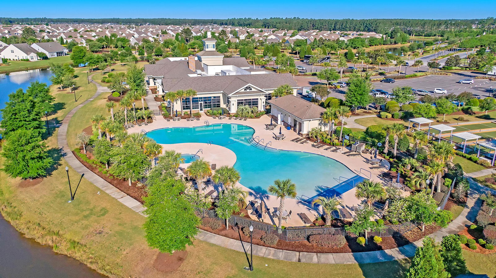
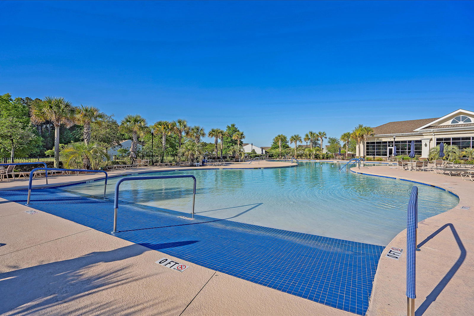
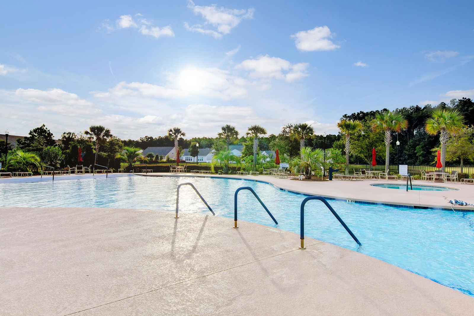
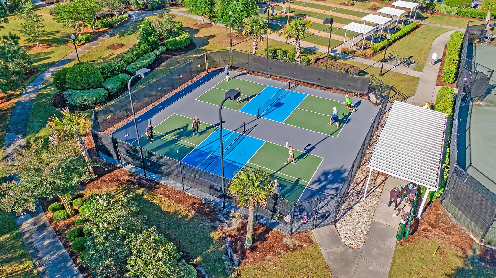
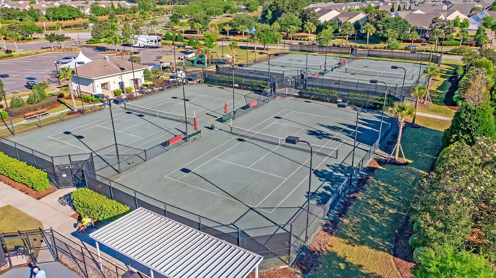

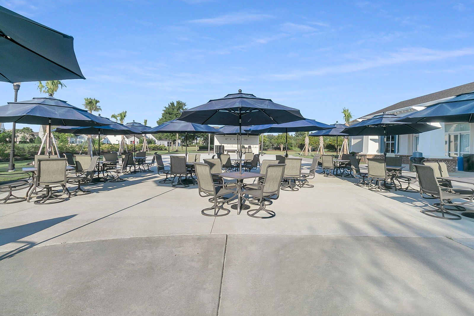
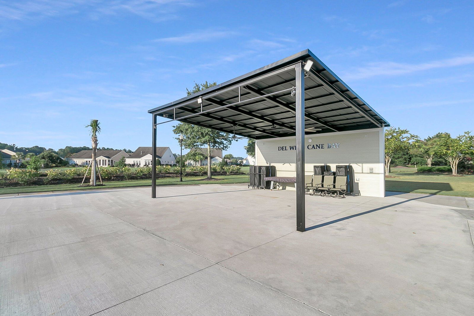
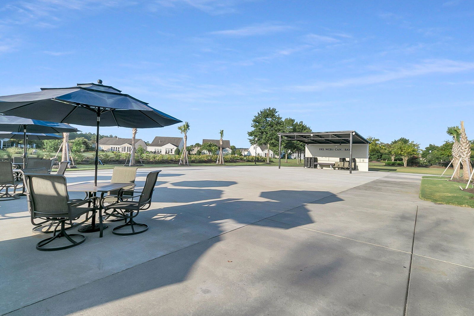
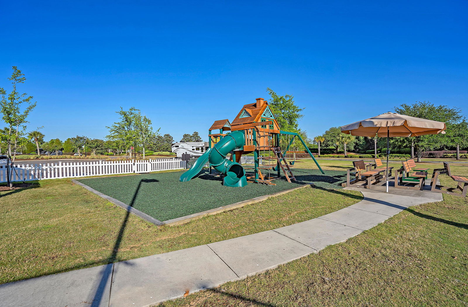

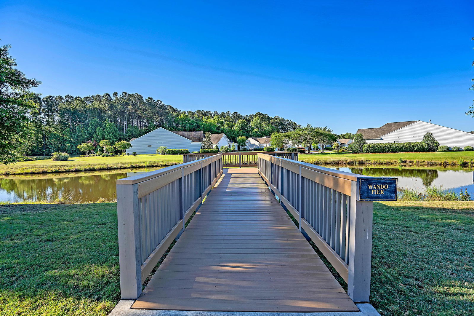
This home has it all! Beautiful, impeccably maintained, and located within the Charleston area's premier lifestyle community, Del Webb Cane Bay. Enjoy the neighborhood's mature landscaping, high-end amenities, and the most robust lifestyle of any 55+ community. Just a quick walk from the amenity hub, this 3 bedroom, 3 bath Tangerly Oak home with added sunroom, incredible outdoor space, and three-bay garage provides all the spaces you're looking for in a premier location. Five-inch hardwood floors, crown molding, and plantation shutters throughout beautifully enhance the space. The stunning island kitchen offers quartz countertops, soft closing white cabinetry with double tray pull out storage, KitchenAid appliances with five-burner gas cooktop, built-in wall oven & convection microwave,and included French door refrigerator, glass subway tile backsplash, under-cabinet and pendant lighting, a walk-in pantry with wood shelving, and cozy eat-in breakfast nook. The great room offers a spacious living area with corner gas fireplace and ample room for a dining room table. At the back of the home sits a sunroom, outdoor three-season room with coastal stone flooring and retractable vinyl windows and shades, and a fenced-in paver patio with pergola cover, all overlooking a community lagoon with lighted fountains and enhanced landscaping. Back inside, the Owner's Suite offer an ensuite bath with 12" x 24" tile floors, double sink quartz vanity, walk-in tile shower with built-in bench and three shower heads, including a rain shower and handheld, and His & Hers walk-in closet with custom closet system. Guests have their own private space too, with a guest ensuite that includes a walk-in tile shower and large-walk in closet. A third guest room can easily serve as a bedroom, den, or home office. A third full bath, mudroom with built-in drop zone storage, and laundry room with built-in cabinets and sink and included washer & dryer completes the inside space. Don't miss the garage! With an extended third space, you'll have plenty of room for golf cart parking, storage, or a workshop. Why wait on new construction in a neighborhood that lacks mature trees or established community lifestyle when you can move in and start living your BEST LIFE in Del Webb Cane Bay? With a full-time lifestyle director, busy calendar of events, and nearly 100 chartered clubs, you can engage in your community and retreat to this perfect, move-in ready home.
Additional Information
- Levels
- One
- Interior Features
- Ceiling - Smooth, High Ceilings, Kitchen Island, Walk-In Closet(s), Ceiling Fan(s), Eat-in Kitchen, Entrance Foyer, Great, Living/Dining Combo, In-Law Floorplan, Pantry, Sun, Utility
- Construction
- Vinyl Siding
- Floors
- Ceramic Tile, Wood
- Roof
- Architectural
- Cooling
- Central Air
- Heating
- Natural Gas
- Exterior Features
- Lawn Irrigation, Other, Rain Gutters
- Foundation
- Slab
- Parking
- 2 Car Garage, 3 Car Garage, Attached, Garage Door Opener
- Elementary School
- Cane Bay
- Middle School
- Cane Bay
- High School
- Cane Bay High School
Mortgage Calculator
Listing courtesy of Listing Agent: Lindsey Martin from Listing Office: Carolina Elite Real Estate. admin@carolinaelitere.com