Share this with your friends


+18432781600
Real Estate Company
144 Trillium Circle, Summerville, SC 29486
- $695,000
- 3
- BD
- 2.5
- BA
- 2,028
- SqFt


- List Price
- $695,000
- Status
- Active
- MLS#
- 26028488
- Year Built
- 2024
- Style
- Ranch, Traditional
- Living Area
- 2,028
- Bedrooms
- 3
- Bathrooms
- 2.5
- Full-baths
- 2
- Half-baths
- 1
- Subdivision
- Nexton
- Master Bedroom
- Ceiling Fan(s), Multiple Closets, Walk-In Closet(s)
- Tract
- Del Webb
- Acres
- 0.21
Property Description
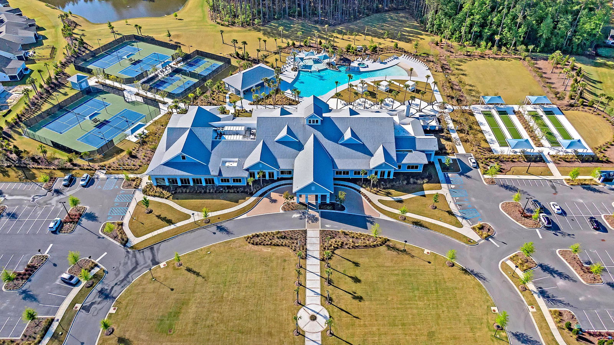
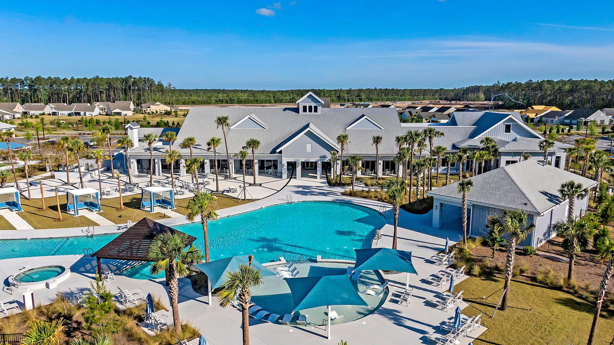
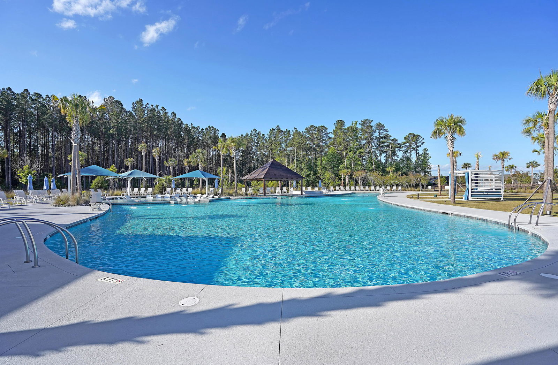
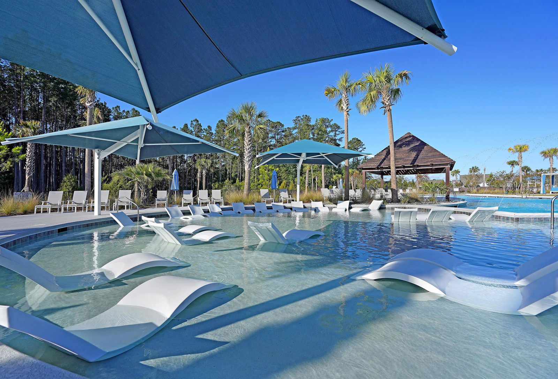
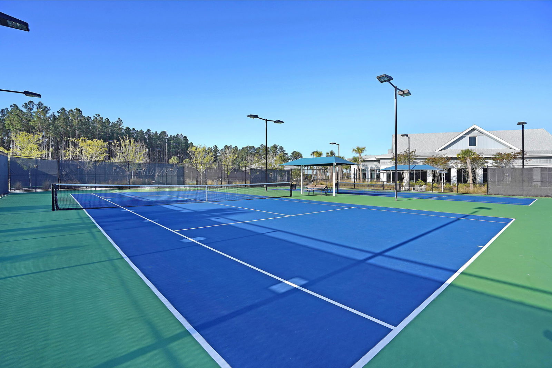
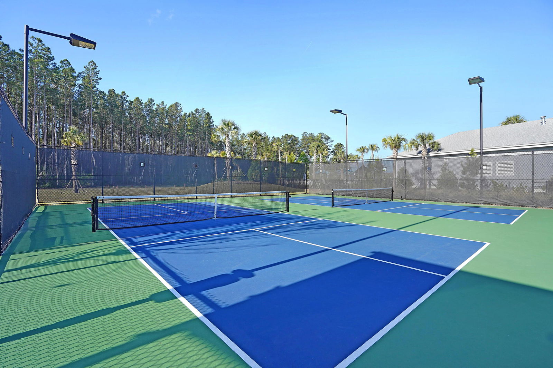
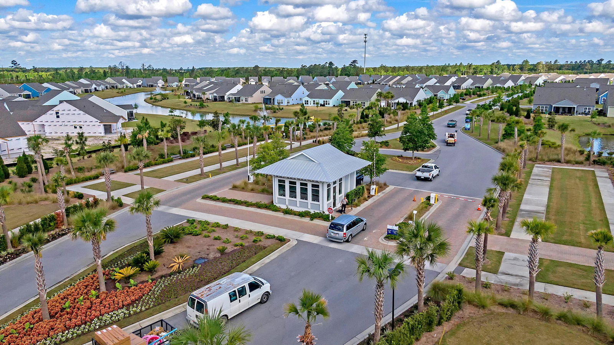
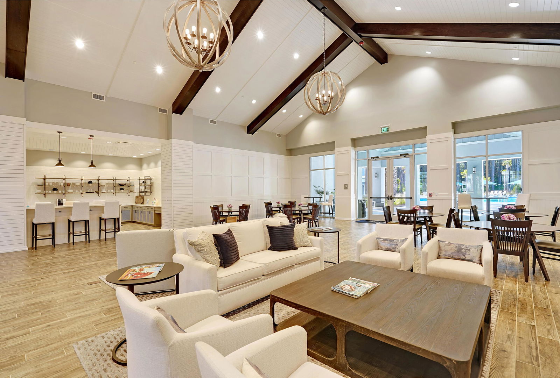
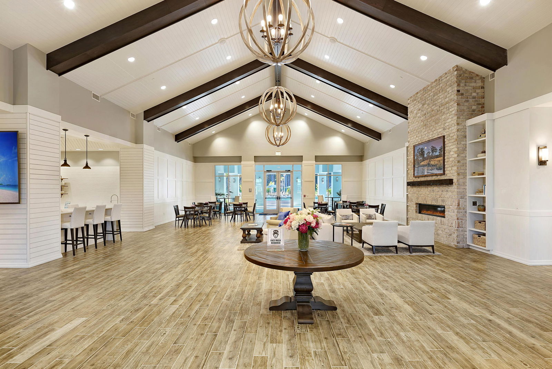
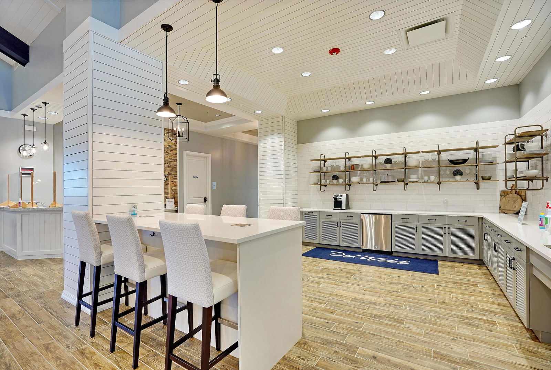
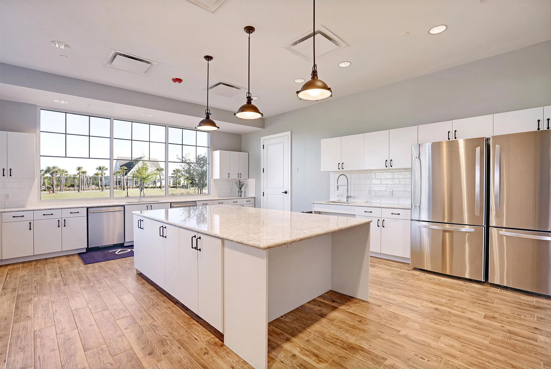
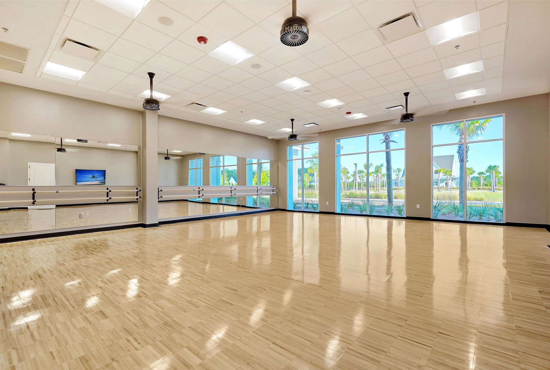
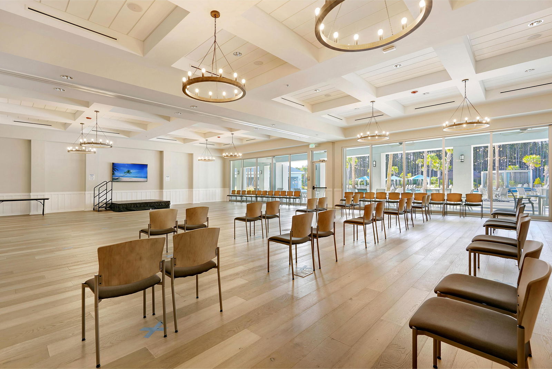
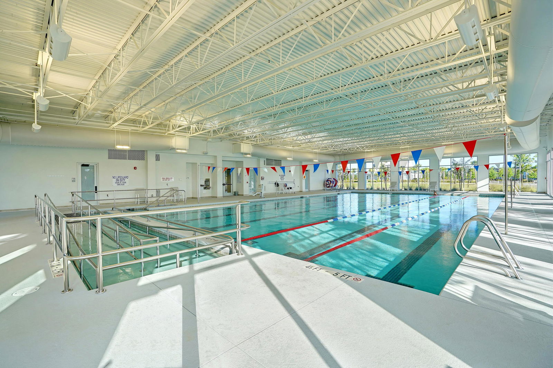
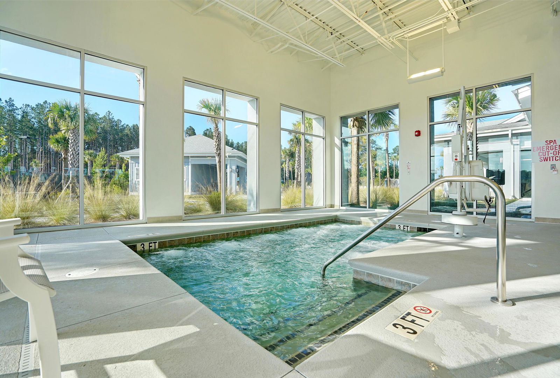
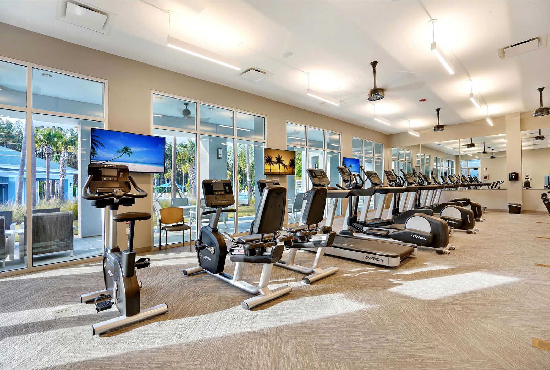
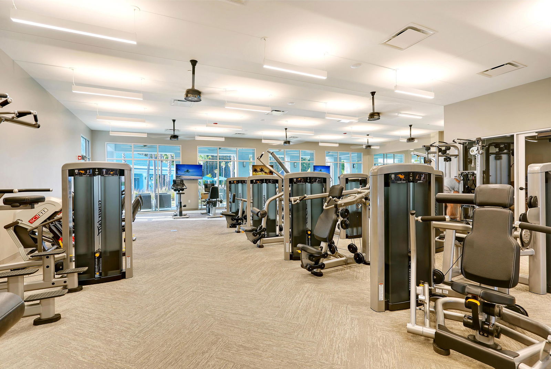
An exciting opportunity to purchase a Prestige model just built in 2024 on a highly desired homesite! This home is stunning and meticulously kept by the homeowners, the one you've been waiting for is here! With the upgrades homeowners are looking for in 2026 you can skip the hassle of the building process and living in an area with new constriction noise and still have all of the desired features you are looking for in a new home. Situated on a private wooded homesite on a quiet street in Charleston's highly desired 55 plus/active adult lifestyle community, Del Webb Nexton! A quick golf cart ride to two new grocery stores, many restaurants, shopping, and medical plus just a ten minute drive to historic downtown Summerville and 25 minute drive to downtown Charleston, you will be loving....your home and its convenient location! Immediately, you will notice extra space between homes on both sides, this homesite was very purposely selected by the homeowners due to the unique features and privacy provided. Step inside to a welcoming foyer, and you'll immediately be impressed by this thoughtfully designed layout, trim details, and high-end finishes throughout. Offering 3 bedrooms, 2.5 bathrooms, dual primary suites, and oversized screened-in lanai. This open-concept layout is perfect for entertaining, with a combined kitchen and great room with stately tray ceiling that provides a seamless flow. Hardwood flooring runs throughout the main living areas, including the den/office, kitchen, primary bedroom and hallways while the baths and laundry are tile flooring. This gourmet kitchen is a chef's dream, featuring upgraded Admiral blue cabinets and soft close doors and drawers, Quartz countertops, a subway tile backsplash, stainless steel Whirlpool appliances (including cooktop with electric range, and built-in oven/microwave), GE Profile refrigerator, upgraded faucet, pendant and under-cabinet lighting, and a spacious pantry. The kitchen overlooks the great room and is adjacent to the dining area with additional chairs and squares trim package. The primary bedroom is tucked away in the back corner of the home, and includes two walk-in closets, the larger walk-in closet with custom built-ins. The luxurious primary bath features dual sinks with Quartz countertops, a walk-in tiled with additional handheld shower head, seat, frameless door. On the opposite side of the home, the second bedroom offers a true guest suite experience with an attached full bath with Quartz countertops and tile surround shower and could also be used a second primary suite if desired. Outside; an oversized screened-in lanai plus additional patio, fenced-in backyard with wooded views, creating your own private oasis. This the ideal space for enjoying your morning coffee, relaxing with a good book, or hosting guests. Back inside off the foyer, you'll find an office/den/flex room with double doors. This room features a closet and can be easily designed as a multi-purpose room when friends or family visits. The spacious laundry room is complete a laundry sink, extra shelving, and washer/dryer. During construction, the homeowners were thinking of the future and modified for ADA accommodations to include zero entry shower, wider frameless door, and roll over thresholds at front door, garage to house door, and rear door. Additional improvements include, a Waterdrop 3-stage whole house filtration system, professional landscaping, custom painting, UV sunshades (screened-in lanai), and window shutters adding an extra level of curb appeal detail. A full list of upgrades totaling $86,525 and after market improvements totaling $30,000 is included in the listing documents.This is truly move-in ready with all appliances, window treatments, ceiling fans, and much more included. This opportunity is designed for immediate enjoyment of the active adult lifestyle offered at Del Webb Nexton. Prepare to be impressed with Del Webb Nexton's amenity center that can't be beat! With a 26,000 square foot clubhouse, indoor and outdoor pools, fitness studio including yoga/aerobics rooms, card rooms, party rooms/ballroom, outdoor pickleball, tennis, and bocce courts, and kitchen. The fun doesn't stop there; an amenity center expansion is under construction and will include a gymnasium with indoor pickleball courts, and pool bar/restaurant! Skip the hassle of building and living around new construction. Please schedule your showing today and see for yourself why this home is the perfect place to start your next chapter. You will not be disappointed!
Additional Information
- Levels
- One
- Lot Description
- Wooded
- Interior Features
- High Ceilings, Kitchen Island, Ceiling - Smooth, Tray Ceiling(s), Walk-In Closet(s), Ceiling Fan(s), Eat-in Kitchen, Entrance Foyer, Great, Living/Dining Combo, In-Law Floorplan, Office, Pantry, Study
- Construction
- Cement Siding
- Floors
- Ceramic Tile, Carpet, Wood
- Roof
- Architectural
- Cooling
- Central Air
- Heating
- Natural Gas
- Exterior Features
- Rain Gutters, Lawn Irrigation
- Foundation
- Slab
- Parking
- Attached, 2 Car Garage, Garage Door Opener
- Elementary School
- Nexton Elementary
- Middle School
- Cane Bay
- High School
- Cane Bay High School
Mortgage Calculator
Listing courtesy of Listing Agent: Britt Freeman from Listing Office: Carolina Elite Real Estate. admin@carolinaelitere.com