Share this with your friends


+18432781600
Real Estate Company
Marsh Flower Lane, Charleston, SC 29414
- $800,000
- 4
- BD
- 3
- BA
- 2,540
- SqFt




- List Price
- $800,000
- Status
- Active
- MLS#
- 26028489
- Year Built
- 2026
- Style
- Traditional
- Living Area
- 2,540
- Bedrooms
- 4
- Bathrooms
- 3
- Full-baths
- 3
- Subdivision
- Canterbury Woods
- Master Bedroom
- Walk-In Closet(s)
- Acres
- 0.32
Property Description
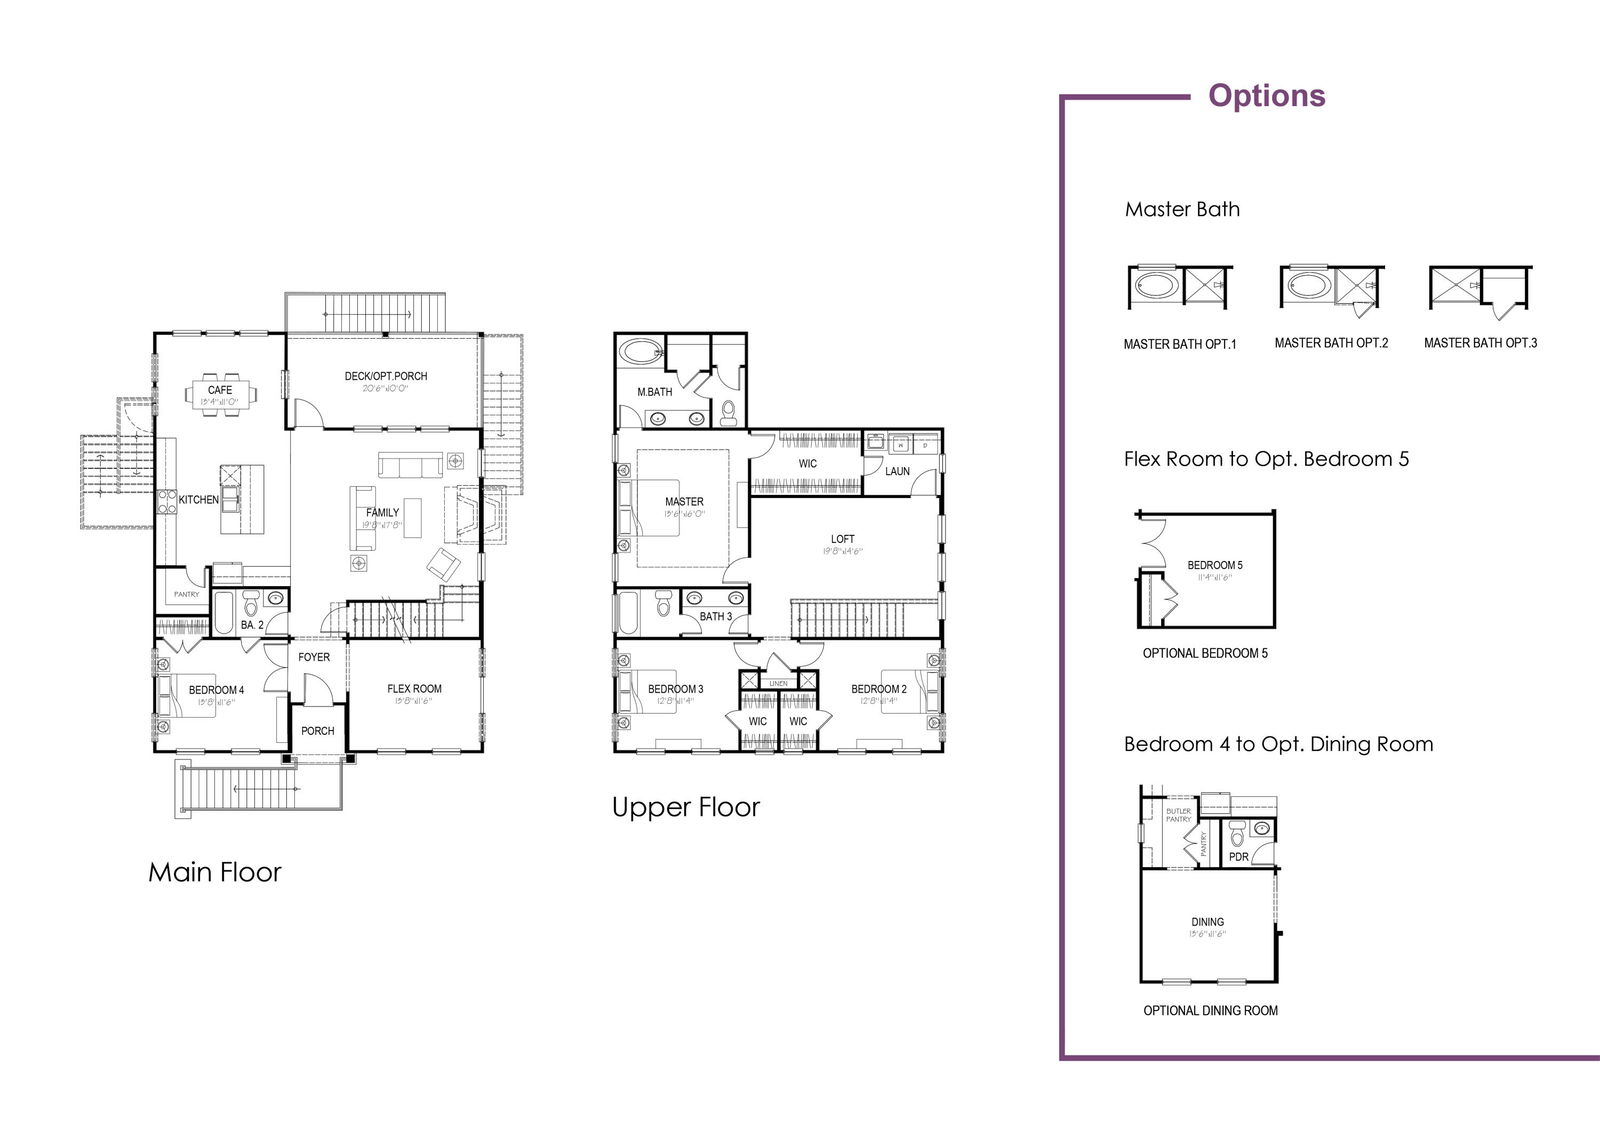
This is a proposed construction opportunity to build the Kennedy with Hunter Quinn. The Kennedy home plan embodies coastal living with its raised floor design, drive-under garage, and ample storage. The main level features a flexible layout with a guest bedroom and full bathroom, along with a study/flex space that can serve as an additional bedroom or dining area. The family room flows into a large kitchen with an oversized island and a breakfast nook. Upstairs, the primary suite and two secondary bedrooms each have walk-in closets. A loft space offers additional living space, and an upstairs laundry room adds convenience with access through the primary walk-in closet.Nestled on a quiet cul de sac in the desirable Canterbury Woods community of West Ashley, this exceptional marshfront homesite spans approximately 0.32 acres and boasts nearly 150 feet of marsh frontage. Imagine starting each day surrounded by the beauty of the Lowcountry, watching graceful water birds and enjoying the ever changing scenery of the marsh and tidal creek. This unique lot offers the perfect backdrop for peaceful coastal living. Convenience is another standout feature of this property. Located just 3.4 miles from the West Ashley Circle, under 4 miles from I-526 and Bon Secours St. Francis Hospital, 8.3 miles from downtown Charleston, and 9.9 from Charleston International Airport, you'll enjoy easy access to shopping, dining, healthcare, and travel while still feeling tucked away in a serene waterfront setting. Images and descriptions may include optional features. Advertised pricing reflects both the land and home build together. Additional fees may apply. *Lot lines on images are approximate
Additional Information
- Levels
- Two
- Lot Description
- Marshview, 0 - .5 Acre
- Interior Features
- Kitchen Island, Walk-In Closet(s), Eat-in Kitchen, Family, Loft, Office, Pantry
- Foundation
- Raised
- Parking
- Attached, 2 Car Garage
- Elementary School
- Springfield
- Middle School
- C E Williams
- High School
- West Ashley
Mortgage Calculator
Listing courtesy of Listing Agent: Jeremiah Brown from Listing Office: Matt O'Neill Real Estate.