Share this with your friends


+18432781600
Real Estate Company
2889 Rutherford Way, Charleston, SC 29414
- $669,500
- 4
- BD
- 3.5
- BA
- 2,572
- SqFt








- List Price
- $669,500
- Status
- Active
- MLS#
- 26028617
- Year Built
- 2016
- Style
- Traditional
- Living Area
- 2,572
- Bedrooms
- 4
- Bathrooms
- 3.5
- Full-baths
- 3
- Half-baths
- 1
- Subdivision
- Carolina Bay
- Master Bedroom
- Ceiling Fan(s), Outside Access
- Tract
- Creekside
- Acres
- 0.23
Property Description
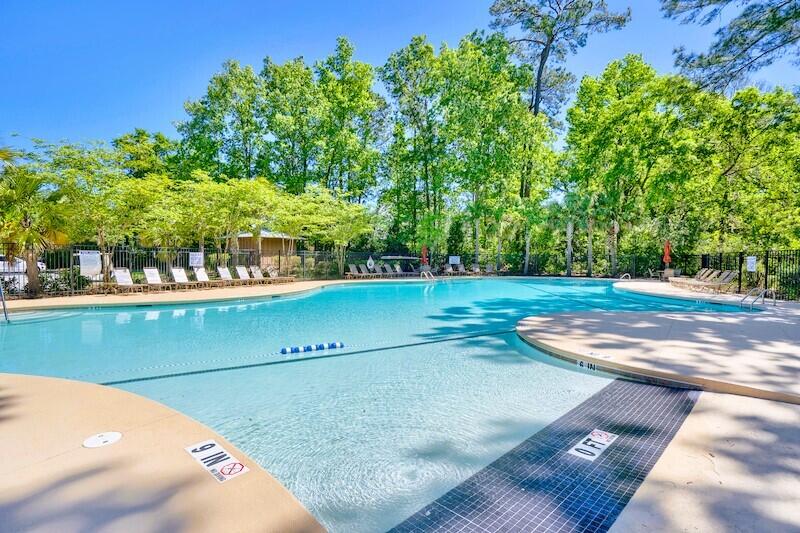
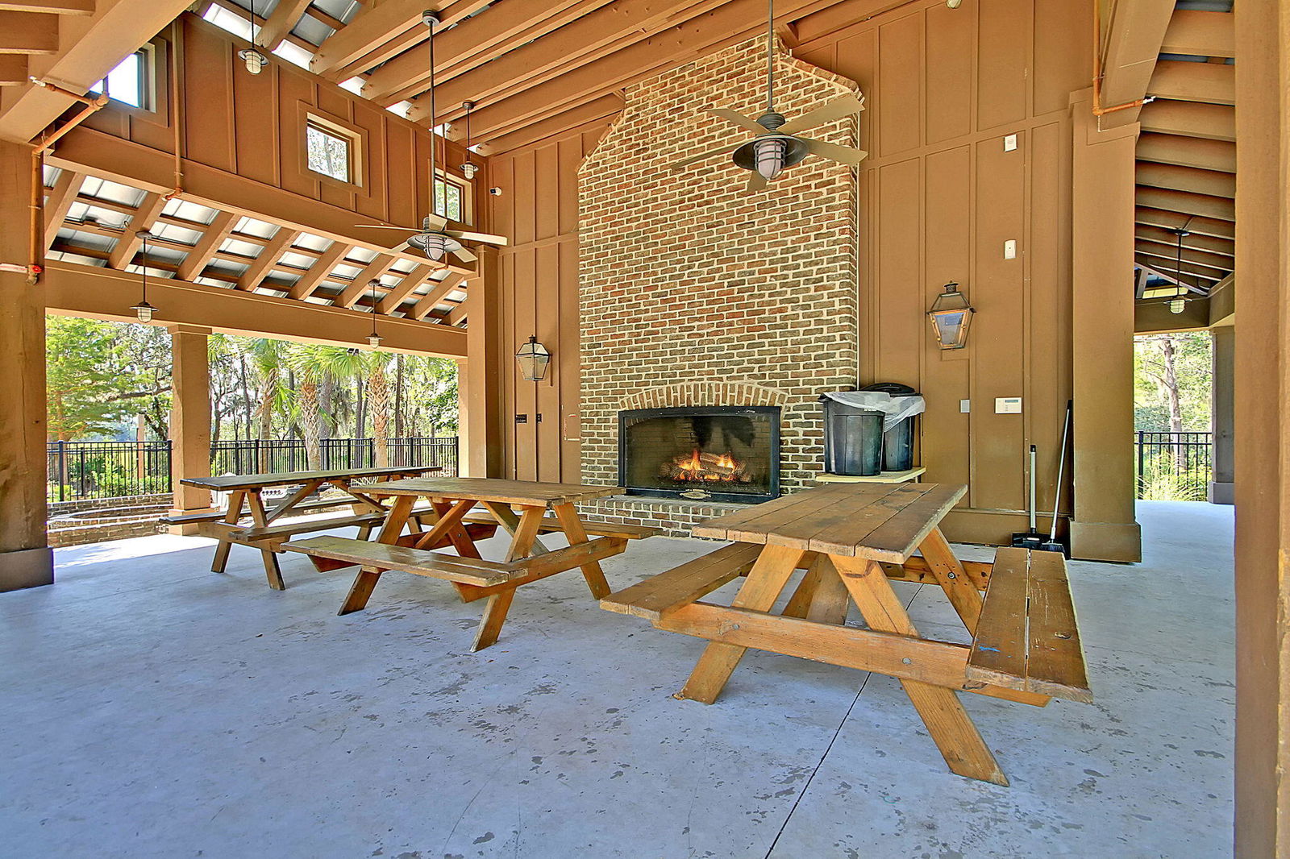
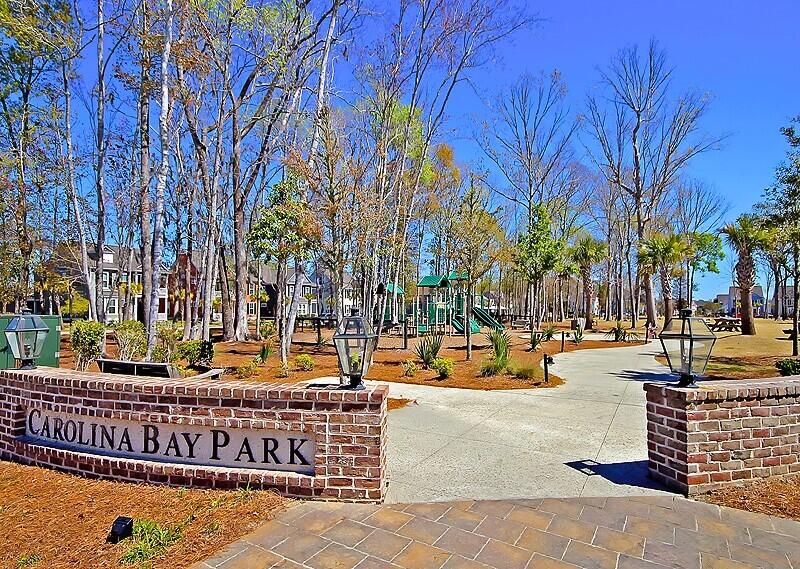
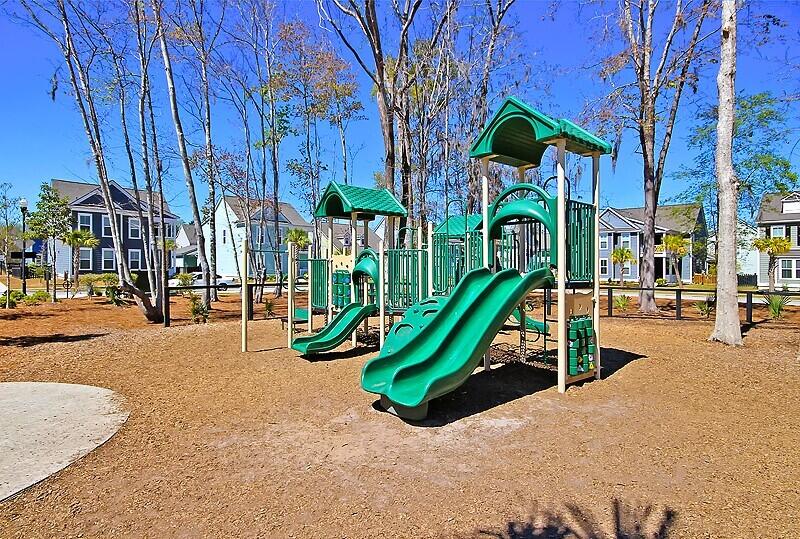
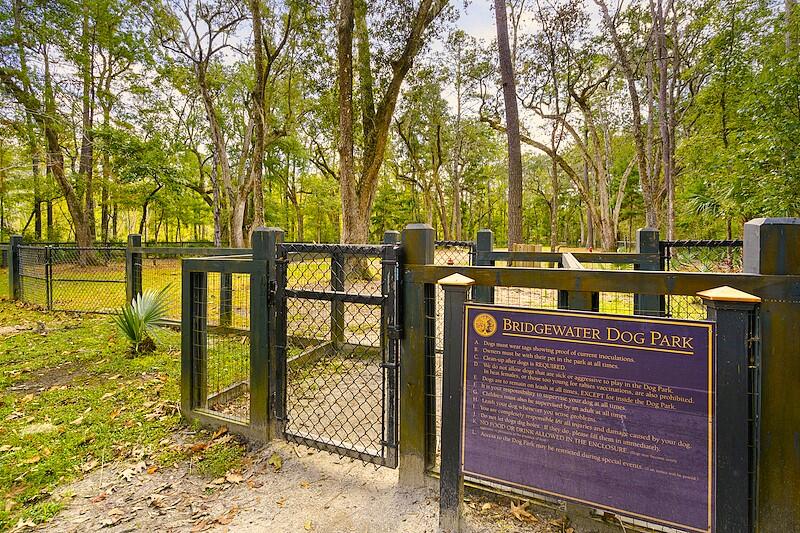
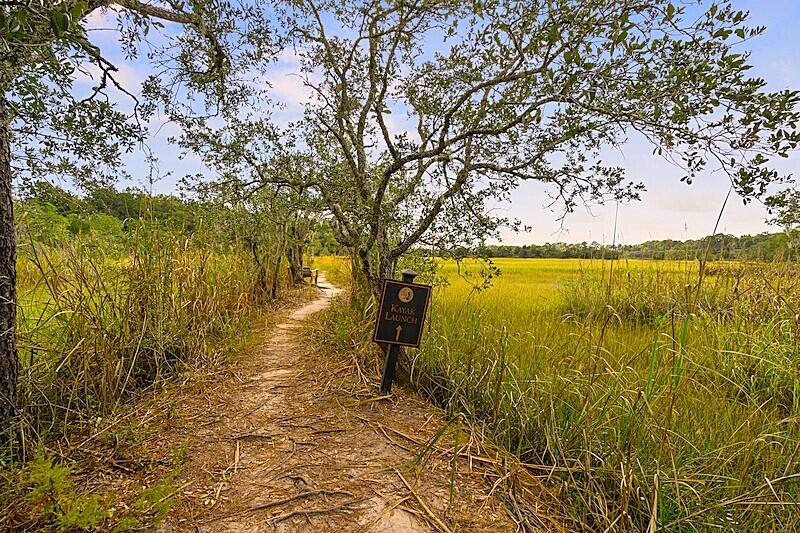

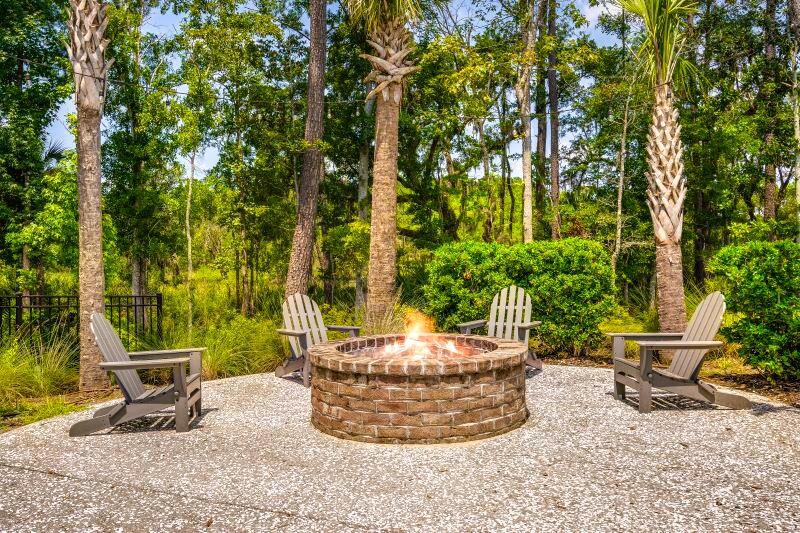
FIRST-FLOOR PRIMARY SUITE & EXCEPTIONAL OUTDOOR LIVING WITH BEAUTIFUL POND VIEWS! This well-maintained, two-story home is located in the amenity-rich Carolina Bay community of West Ashley, Charleston, SC! The highly sought-after FIRST-FLOOR PRIMARY SUITE features a renovated bathroom shower with dual shower heads and private access to the screened porch. Additional interior highlights include gorgeous wood floors throughout the first floor, wood stair treads, tankless water heater, plantation shutters, upgraded kitchen with gas cooktop and a generously sized bonus/flex room upstairs offering endless possibilities.OUTDOOR LIVING IS WHERE THIS HOME TRULY SHINES! Situated on a larger-than-average lot approaching a quarter acre, the backyard features a beautiful paver patio with a firepitand sitting area, built-in outdoor grill and mini refrigerator. The screened porch overlooks a peaceful pond with wooded scenery beyond and no homes directly behind the property. Additional features include an irrigation system, detached two-car garage and a long driveway with motorized gates and a charming trellis, providing valuable additional parking space. BUYER INCENTIVE! Seller is offering a $3,500 credit toward replacement of the upstairs carpeting, allowing the buyer to choose flooring that suits their personal taste. Carolina Bay is more than just a neighborhood - it is a lifestyle. Residents enjoy THREE community POOLS, multiple PLAYGROUNDS, a DOG PARK, miles of scenic trails and a vibrant THREE-ACRE COMMUNITY PARK that hosts Food Truck Fridays, outdoor movie nights and seasonal events throughout the year. Note: Some photos may have been digitally enahanced.
Additional Information
- Levels
- Two
- Interior Features
- High Ceilings, Kitchen Island, Ceiling - Smooth, Tray Ceiling(s), Walk-In Closet(s), Ceiling Fan(s), Bonus, Family, Entrance Foyer, Pantry, Separate Dining
- Construction
- Cement Siding
- Floors
- Ceramic Tile, Carpet, Wood
- Roof
- Architectural
- Cooling
- Central Air
- Heating
- Forced Air, Natural Gas
- Exterior Features
- Rain Gutters, Lawn Irrigation
- Foundation
- Slab
- Parking
- Detached, 2 Car Garage, Garage Door Opener
- Elementary School
- Oakland
- Middle School
- C E Williams
- High School
- West Ashley
How much is your home worth?
...get instant property value now!
Mortgage Calculator
Listing courtesy of Listing Agent: Karen Rapchick from Listing Office: Realty One Group Coastal.