Share this with your friends


+18432781600
Real Estate Company
65 Reedy Court, Manning, SC 29102
- $959,000
- 5
- BD
- 3.5
- BA
- 3,535
- SqFt






- List Price
- $959,000
- Status
- Active
- MLS#
- 26022037
- Price Change
- ▼ $20,000 1791322137
- Year Built
- 1998
- Style
- Traditional
- Living Area
- 3,535
- Bedrooms
- 5
- Bathrooms
- 3.5
- Full-baths
- 3
- Half-baths
- 1
- Subdivision
- Wyboo Plantation
- Master Bedroom
- Ceiling Fan(s), Garden Tub/Shower
- Acres
- 0.41
Property Description
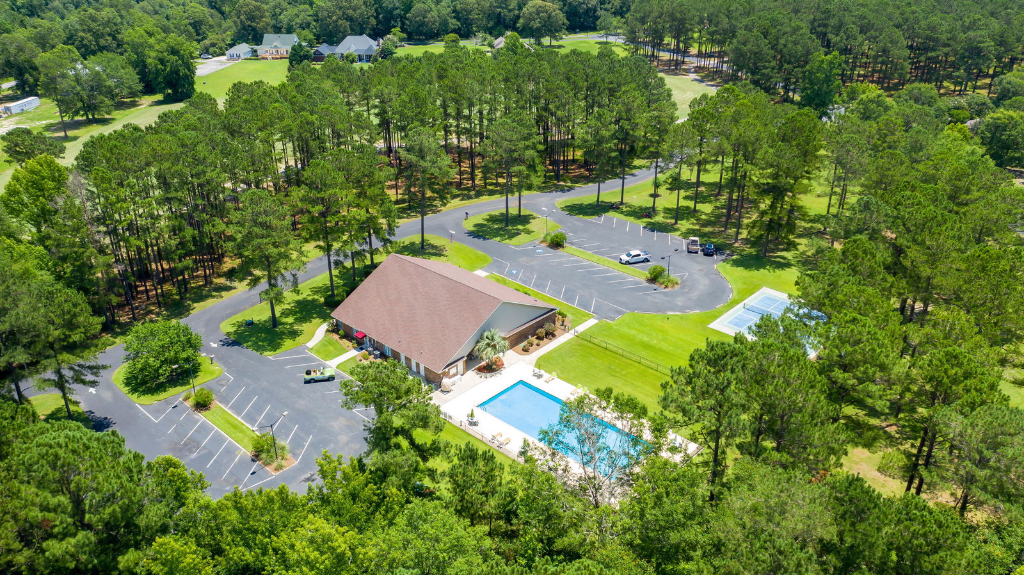
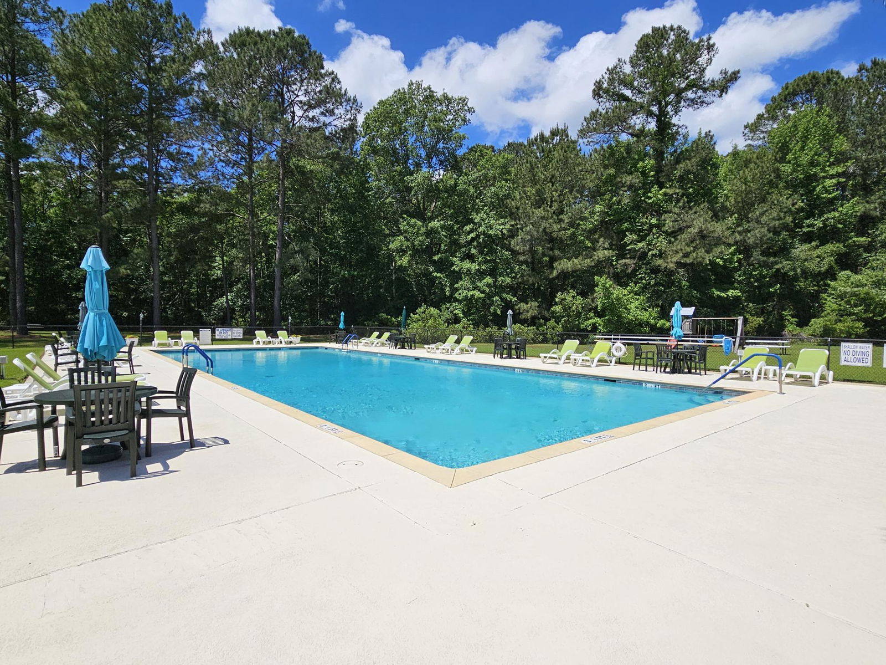
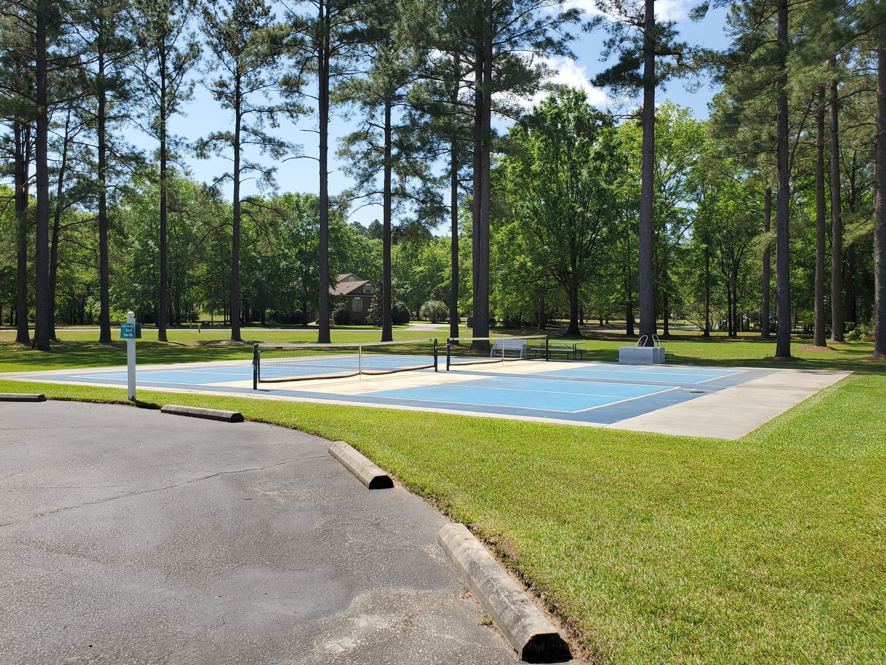
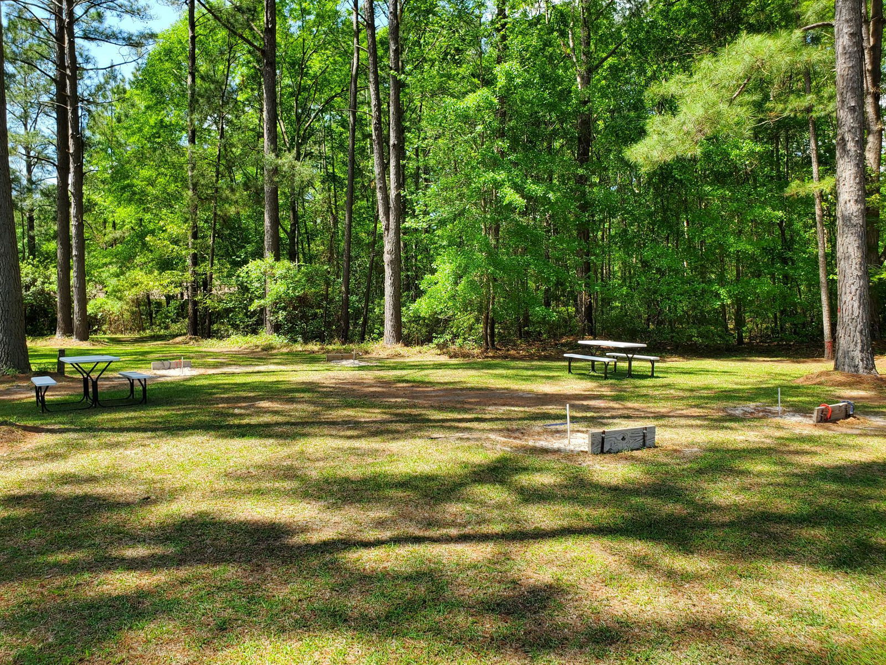
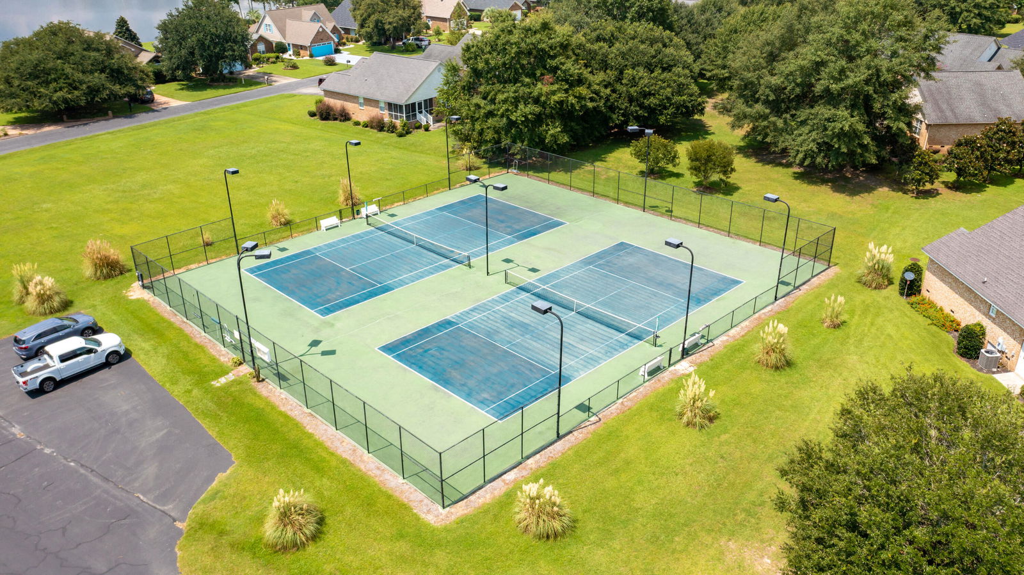
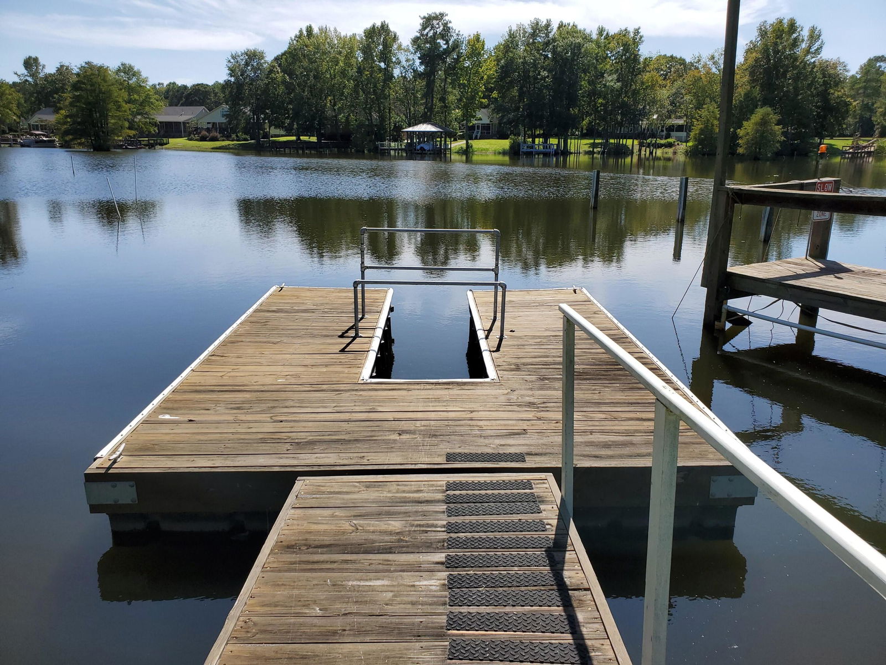
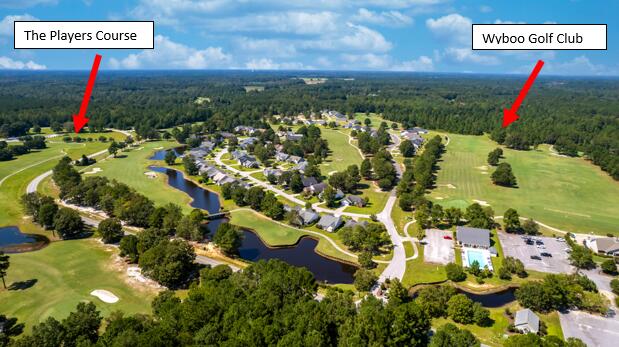
PRICE IMPROVEMENT! Remarkable waterfront home on Lake Marion with 207 feet of deeded shoreline with a seawall in the gated community of Wyboo Plantation! Perfectly positioned on a quiet cul-de-sac, this exceptional property captures breathtaking lake and sunset views while offering a peaceful, park-like private setting in the backyard. With 3,535 sq. ft., this spacious split floor plan features 4 bedrooms, 2.5 bathrooms on the main level and a spacious in-law suite with 1 bedroom, living room/dining area and full bathroom on the second level. Home has ample cabinets in the kitchen and closets throughout for optimum storage. The oversized 3.5-car garage includes a workshop with storage above, providing plenty of room for hobbies, tools, and lake toys. The expansive elevated rear deck is theperfect place to relax or entertain, with four separate access points from the home and panoramic views of the water. The recently upgraded covered dock is designed for enjoying life on the lake, featuring an extended deck around the boat lift, ceiling fans, electricity, water, and lighting. The lift can be configured for either a V-hull or pontoon boat. Additional improvements include a transferable termite bond and a fully encapsulated crawlspace with a dehumidifier for added comfort, efficiency, and peace of mind. Life in Wyboo Plantation offers resort-style amenities, including golf, swimming, tennis, pickleball, boating, fishing, kayaking, biking, gardening, and an active community calendar--all with convenient access to beautiful Lake Marion.
Additional Information
- Levels
- Two
- Lot Dimensions
- 50 x 137 x 207 x 183
- Lot Description
- Level, 0 - .5 Acre
- Interior Features
- Ceiling - Blown, Ceiling - Cathedral/Vaulted, Garden Tub/Shower, Kitchen Island, Walk-In Closet(s), Ceiling Fan(s), Central Vacuum, Eat-in Kitchen, Family, Entrance Foyer, Frog Attached, Great, In-Law Floorplan, Sun
- Construction
- Brick, Vinyl Siding
- Floors
- Ceramic Tile, Vinyl, Carpet, Wood
- Roof
- Architectural
- Cooling
- Central Air
- Heating
- Electric, Heat Pump, Central
- Exterior Features
- Boatlift, Dock - Existing, Rain Gutters, Lawn Irrigation
- Foundation
- Crawl Space
- Parking
- Attached, 3 Car Garage, Garage Door Opener
- Elementary School
- Manning Elementary School
- Middle School
- Out Of Area
- High School
- Manning
Mortgage Calculator
Listing courtesy of Listing Agent: Marcy Cutchall from Listing Office: The Litchfield Company Real Estate.