2644 Bohicket Road, Johns Island, SC 29455
- $1,795,000
- 5
- BD
- 5
- BA
- 3,916
- SqFt




- List Price
- $1,795,000
- Status
- Active
- MLS#
- 26013734
- Price Change
- ▼ $100,000 1787348437
- Year Built
- 1993
- Style
- Traditional
- Living Area
- 3,916
- Bedrooms
- 5
- Bathrooms
- 5
- Full-baths
- 5
- Subdivision
- Seabrook Shores
- Acres
- 1.60
Property Description
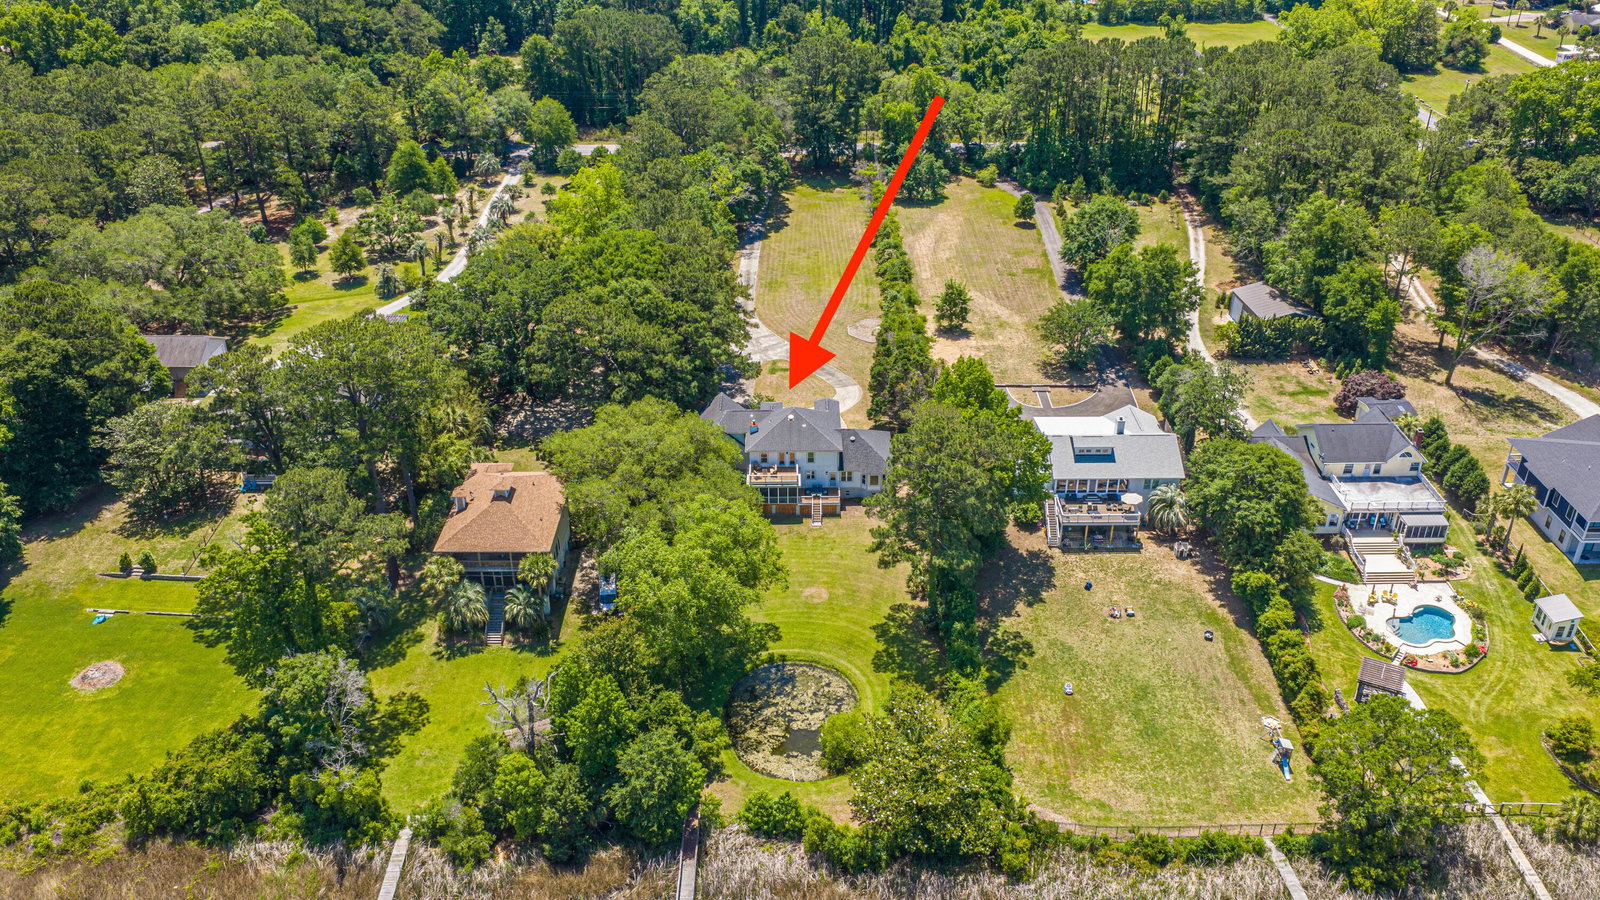
Experience the beauty of Lowcountry waterfront living on Bohicket Road, where 1.6 picturesque acres, an oak-lined approach, a private dock, and sweeping water views create an extraordinary coastal retreat. Tucked away, this remarkable property offers the rare combination of privacy, space, and natural beauty, all just minutes from Kiawah Island, Seabrook Island, Freshfields Village, world-class golf, dining, shopping, and pristine beaches.Majestic live oaks, an onsite pond, abundant wildlife, and expansive views of Bohicket Creek provide a peaceful escape from the everyday. Spend mornings enjoying coffee overlooking the water, afternoons fishing or launching a kayak or paddleboard from the existing dock, and evenings taking in spectacular sunsets across the creek.Two expansive decks and a screened porch extend the living space outdoors, offering incredible opportunities for entertaining, relaxing, and embracing the natural beauty of the Lowcountry. Inside, the spacious main residence offers four bedrooms and four full bathrooms, thoughtfully designed to capture the surrounding water views. At the heart of the home is a stunning chef's kitchen. Featuring quartz countertops, extensive custom cabinetry, double islands, double ovens, generous prep space, and abundant seating, this impressive space combines beauty and functionality. Expansive views of Bohicket Creek provide a spectacular backdrop, while the open-concept layout creates a seamless connection between the kitchen, dining area, and spacious family room. An oversized den with custom built-in shelving and a fireplace offers an additional retreat, ideal for a media room, library, or comfortable gathering space. The main-level primary suite provides a private sanctuary with a beautifully appointed ensuite bath featuring a freestanding soaking tub, glass-enclosed walk-in shower, dual vanity, and elegant finishes. Upstairs, three generously sized guest bedrooms offer comfortable accommodations, with two enjoying direct access to expansive decks overlooking the surrounding landscape. Adding exceptional versatility is the attached, fully equipped mother-in-law suite, complete with its own bedroom, full bathroom, and kitchen. Ideal for extended family, visiting guests, multigenerational living, or additional private accommodations. Whether you envision a full-time waterfront residence, a coastal getaway, or a peaceful retreat with room for family and friends, this distinctive property delivers a lifestyle that is increasingly difficult to find.
Additional Information
- Levels
- Two
- Lot Description
- Marshview, Riverview, 1 - 2 Acres
- Interior Features
- High Ceilings, Kitchen Island, Ceiling - Smooth, Ceiling Fan(s), Central Vacuum, Family, Formal Living, Entrance Foyer, In-Law Floorplan, Office, Pantry, Separate Dining
- Construction
- Cement Siding
- Floors
- Ceramic Tile, Carpet, Wood
- Roof
- Architectural
- Cooling
- Central Air
- Heating
- Heat Pump
- Exterior Features
- Dock - Existing, Rain Gutters
- Foundation
- Crawl Space
- Parking
- 2 Car Garage
- Elementary School
- Mt. Zion
- Middle School
- Haut Gap
- High School
- St. Johns
Mortgage Calculator
Listing courtesy of Listing Agent: Jenny Siggelkow from Listing Office: ERA Wilder Realty Inc.