1092 Mulligan Drive, Manning, SC 29102
- $258,900
- 3
- BD
- 2
- BA
- 1,092
- SqFt




- Sold Price
- $258,900
- List Price
- $258,900
- Status
- Closed
- MLS#
- 25009512
- Closing Date
- May 19, 2026
- Year Built
- 2025
- Style
- Traditional
- Living Area
- 1,092
- Bedrooms
- 3
- Bathrooms
- 2
- Full-baths
- 2
- Subdivision
- Huggins Hill
- Acres
- 0.28
Property Description
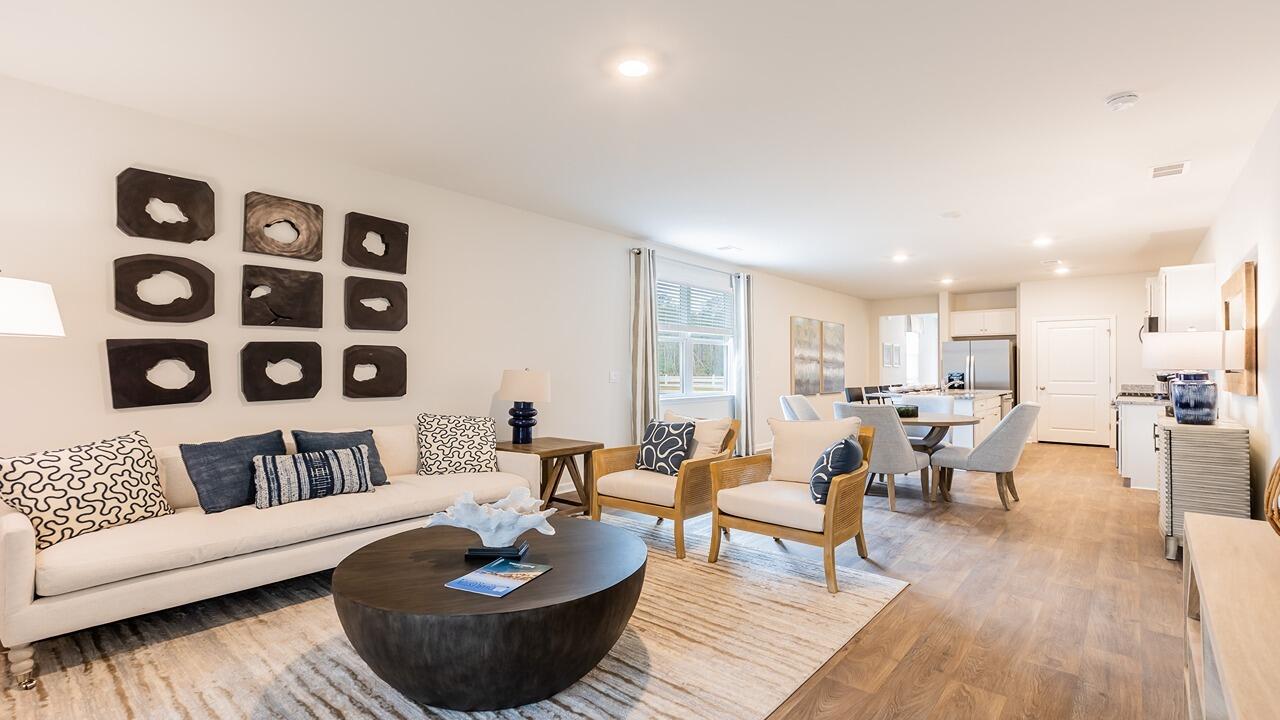
Welcome to 1092 Mulligan Drive in Manning, South Carolina, a thoughtfully designed new construction ranch-style home located on a spacious pond lot in the Huggins Hill community. Set next to the beautifully maintained Shannon Greens Golf Course, this home offers a quiet, open, and relaxing atmosphere that's easy to enjoy every day.This single-level home features 3 bedrooms, 2 full bathrooms, and a 2-car garage, with a layout designed for comfortable, easy living. The open floor plan allows the great room, dining area, and kitchen to flow together naturally, creating a welcoming space for daily routines and gatherings.The kitchen offers granite countertops, a large center island with seating, and a walk-in pantry, making it both functional and inviting. Wood-inspired flooring throughout the main living areas adds durability while maintaining a warm, livable feel. The owner's suite provides a peaceful retreat with space for a sitting area, a large walk-in closet, and a private bathroom featuring dual vanities, a private toilet area, and an oversized walk-in shower. Two additional bedrooms are tucked away down a separate hallway, offering privacy and flexibility for guests or a home office. A conveniently located laundry room sits away from bedrooms and main living spaces. The covered rear patio extends the living space outdoors and can be screened after closing, offering a comfortable place to relax. Manning offers small-town charm with convenient access to everyday needs, local dining, and nearby outdoor recreation. Lake Marion is just a short drive away, providing opportunities for boating and fishing, while surrounding areas are easily accessible for work or travel. Square footage is approximate. Photos are for illustration purposes only; features, finishes, and selections may vary.
Additional Information
- Levels
- Two
- Lot Description
- Corner Lot, Level, 0 - .5 Acre
- Interior Features
- Ceiling - Smooth, Eat-in Kitchen, Family, Entrance Foyer, Living/Dining Combo, Pantry
- Construction
- Vinyl Siding
- Floors
- Vinyl
- Roof
- Fiberglass
- Cooling
- Central Air
- Heating
- Electric, Forced Air
- Foundation
- Slab
- Parking
- 2 Car Garage
- Elementary School
- Manning Elementary School
- High School
- Manning
Mortgage Calculator
Listing courtesy of Listing Agent: Debra Cantey from Listing Office: D R Horton Inc.
Selling Office: D R Horton Inc.