414 Brightside Trail, Summerville, SC 29486
- $609,990
- 4
- BD
- 2.5
- BA
- 2,692
- SqFt


- List Price
- $609,990
- Status
- Active
- MLS#
- 26026170
- Price Change
- ▲ $549,000 1789778354
- Year Built
- 2026
- Style
- Craftsman
- Living Area
- 2,692
- Bedrooms
- 4
- Bathrooms
- 2.5
- Full-baths
- 2
- Half-baths
- 1
- Subdivision
- Nexton
- Master Bedroom
- Garden Tub/Shower, Multiple Closets, Walk-In Closet(s)
- Tract
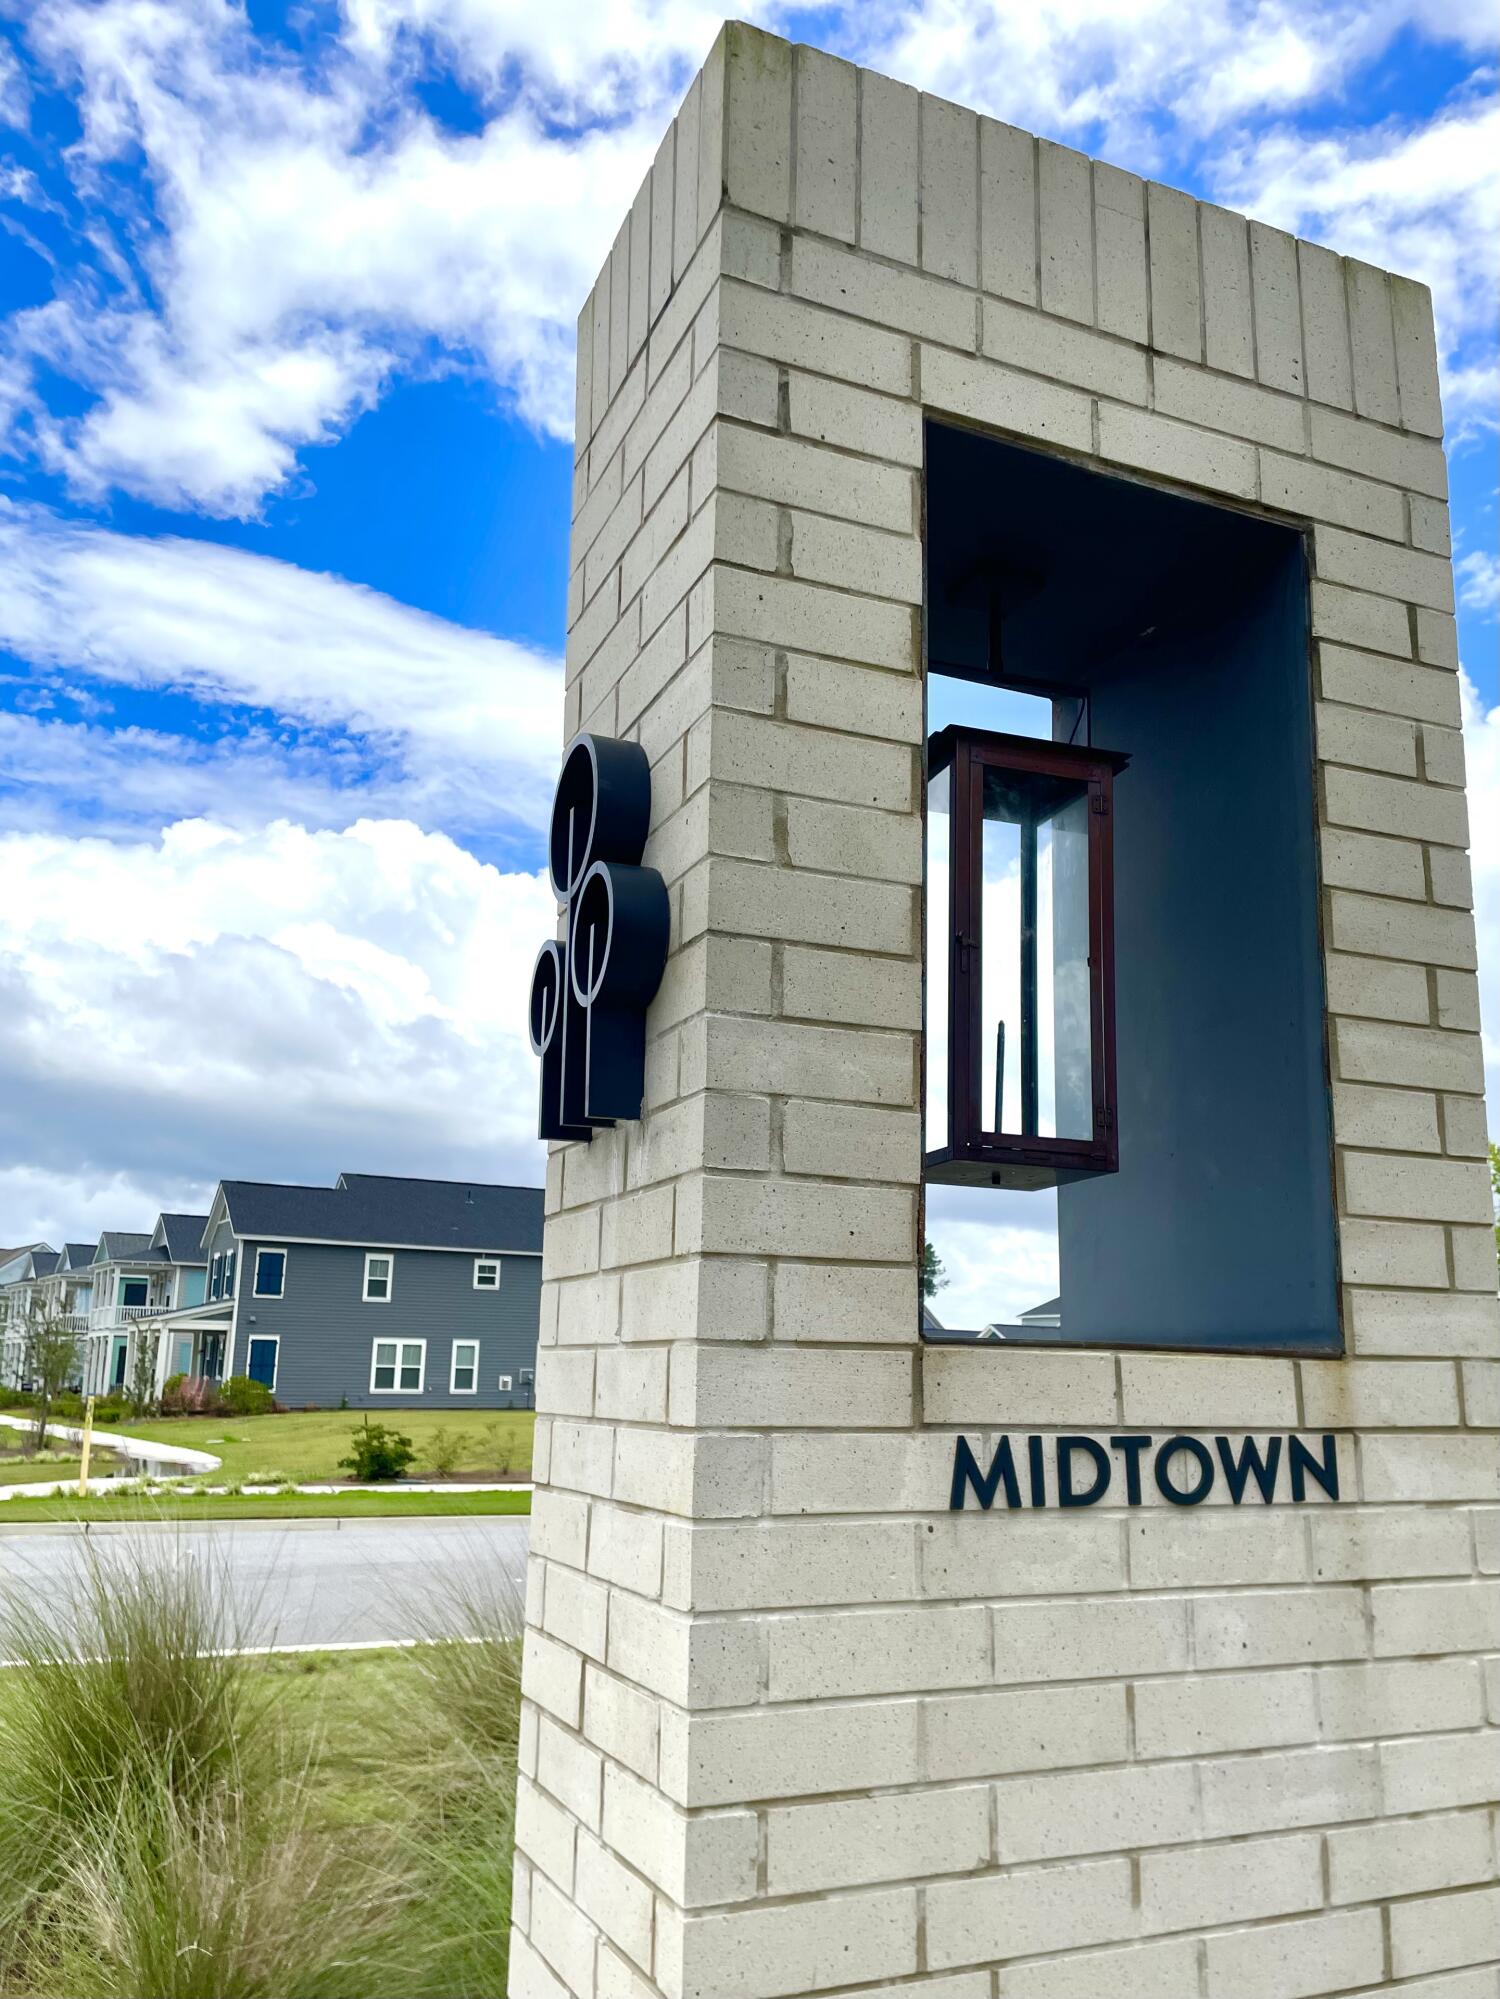
- Midtown
- Acres
- 0.20
Property Description

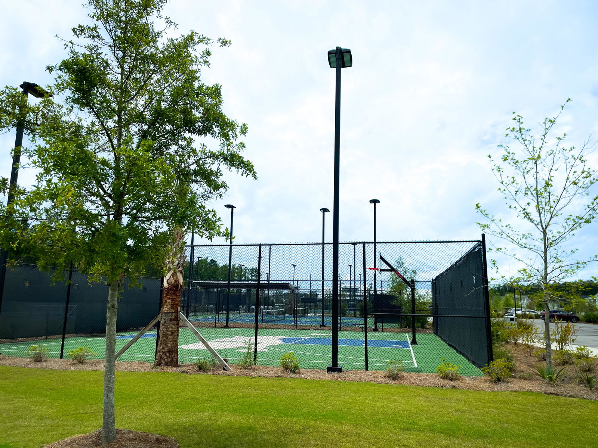
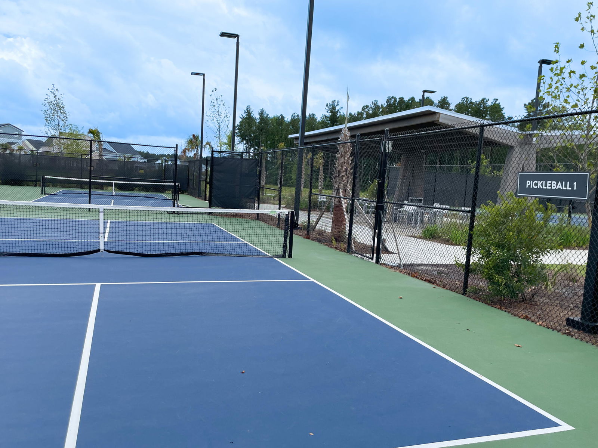
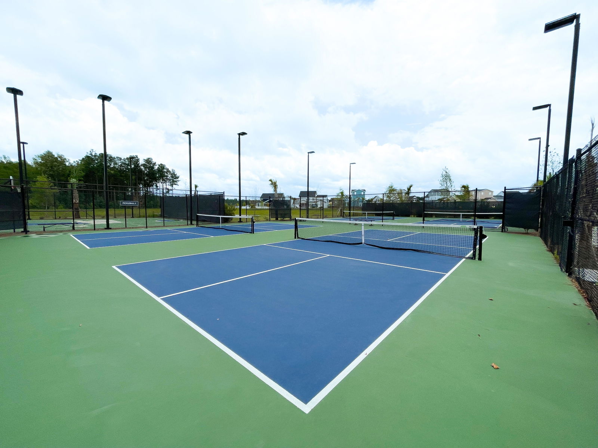
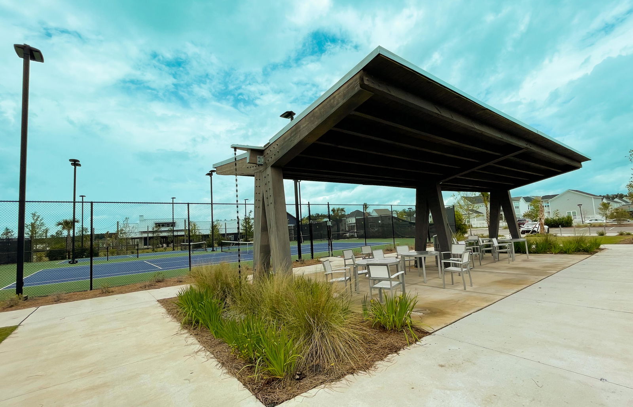
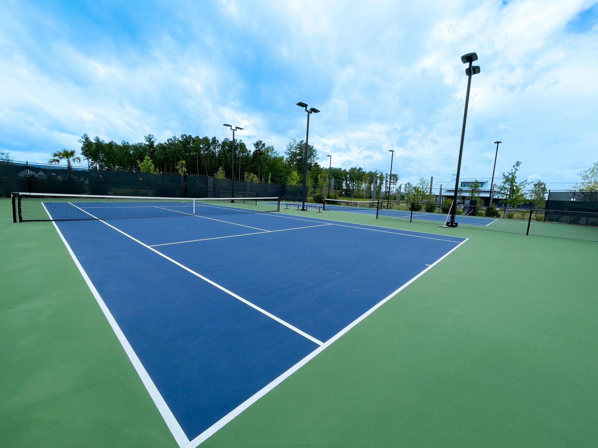
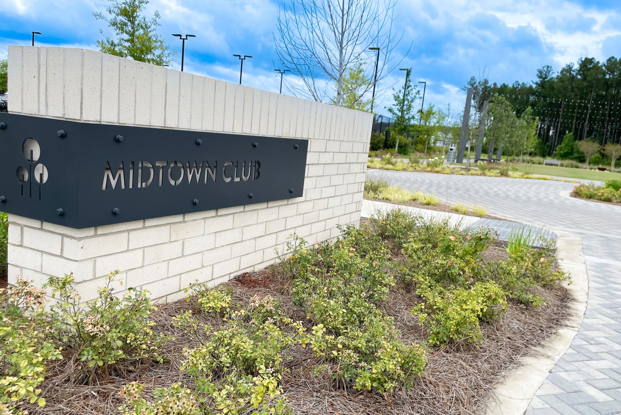
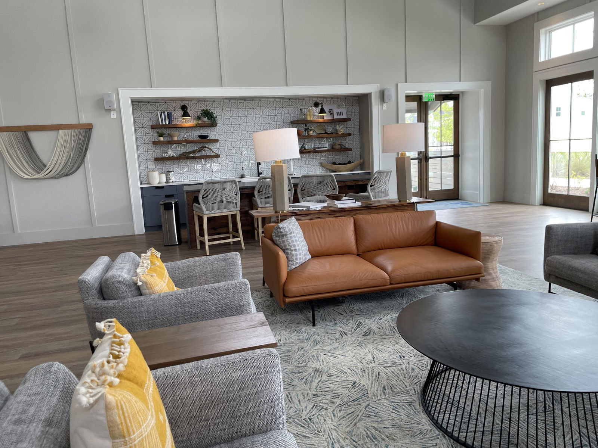
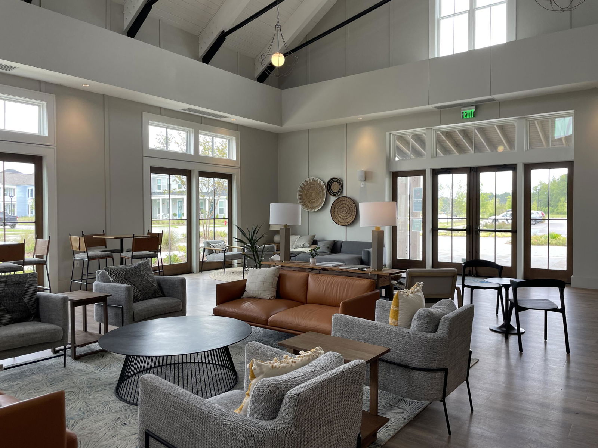
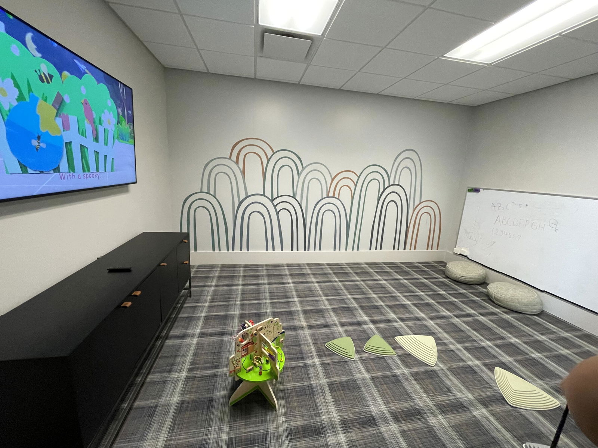
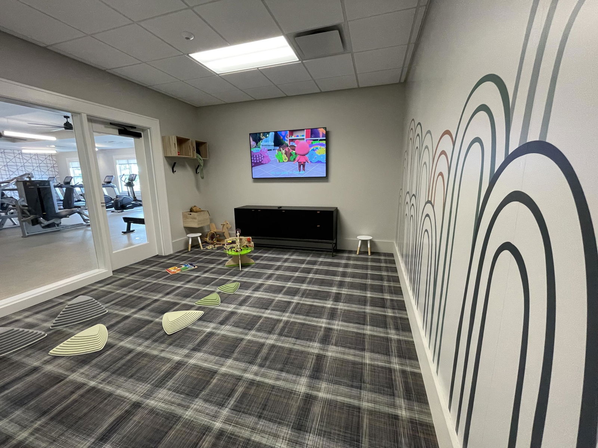
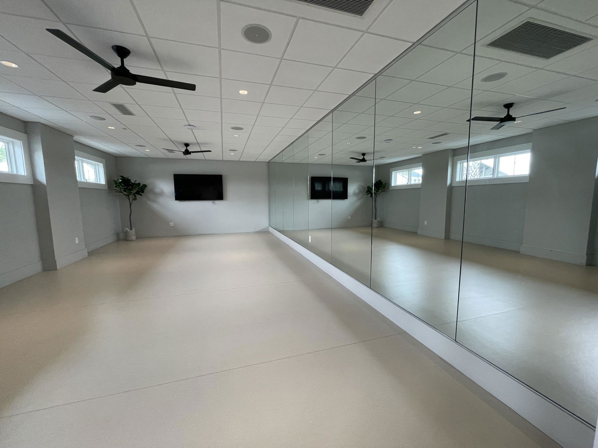
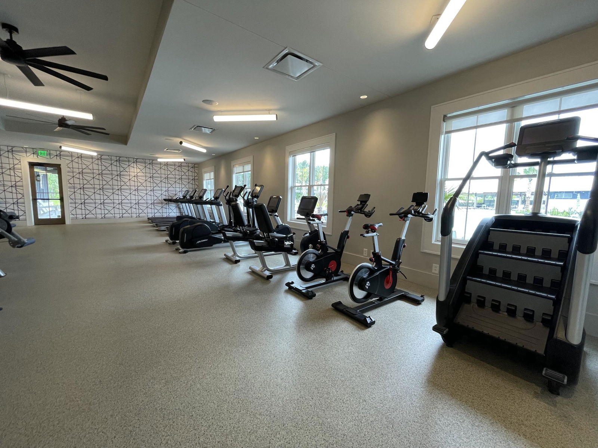
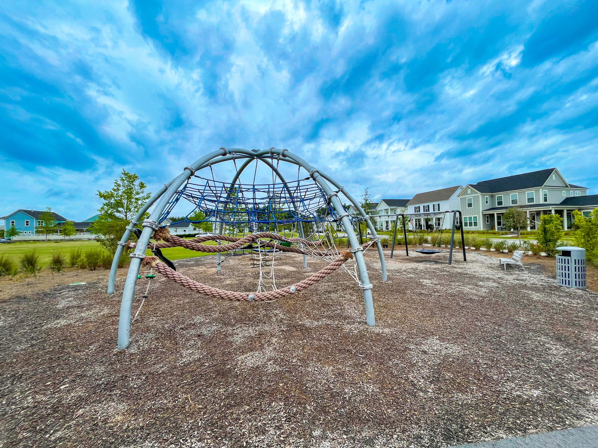
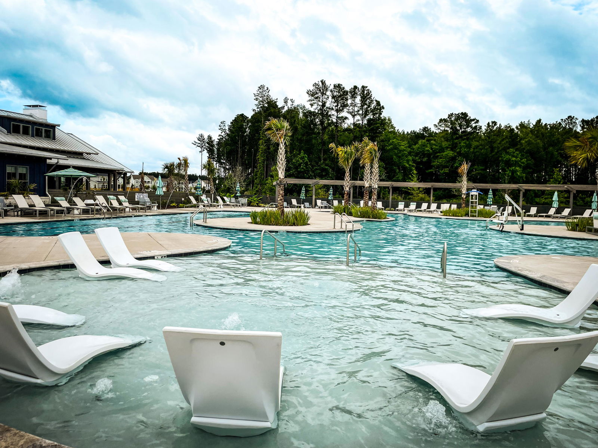
Move-In Ready Towson with Main-Level Primary Suite in sought-after Midtown at Nexton! This charming home with a double front porch, features 10' ceilings on the main level, a dramatic vaulted family room, and an open loft overlooking the living space. LVP Flooring on both levels! Relax in the luxurious primary bath with soaking tub and separate shower, then unwind on the rear porch overlooking peaceful trees. Kitchen with quartz and SS appliances including gas range and hood. Enjoy Nexton's award-winning amenities, including a clubhouse, resort-style pool, fitness and yoga studios, sports courts, dog park, playgrounds, and miles of trails. Conveniently located near dining, shopping, Downtown Charleston, and area beaches. Builder incentives available!
Additional Information
- Levels
- Two
- Lot Description
- Level, Wooded
- Interior Features
- Ceiling - Cathedral/Vaulted, High Ceilings, Kitchen Island, Walk-In Closet(s), Eat-in Kitchen, Family, Loft, Pantry, Study
- Construction
- Cement Siding
- Floors
- Ceramic Tile, Luxury Vinyl
- Roof
- Architectural
- Heating
- Forced Air, Natural Gas
- Foundation
- Slab
- Parking
- 2 Car Garage, Attached
- Elementary School
- Nexton Elementary
- Middle School
- Sangaree Intermediate
- High School
- Cane Bay High School
Mortgage Calculator
Listing courtesy of Listing Agent: Elizabeth Ellis from Listing Office: Brookfield Mid-Atlantic Brokerage, LLC.