Share this with your friends


+18432781600
Real Estate Company
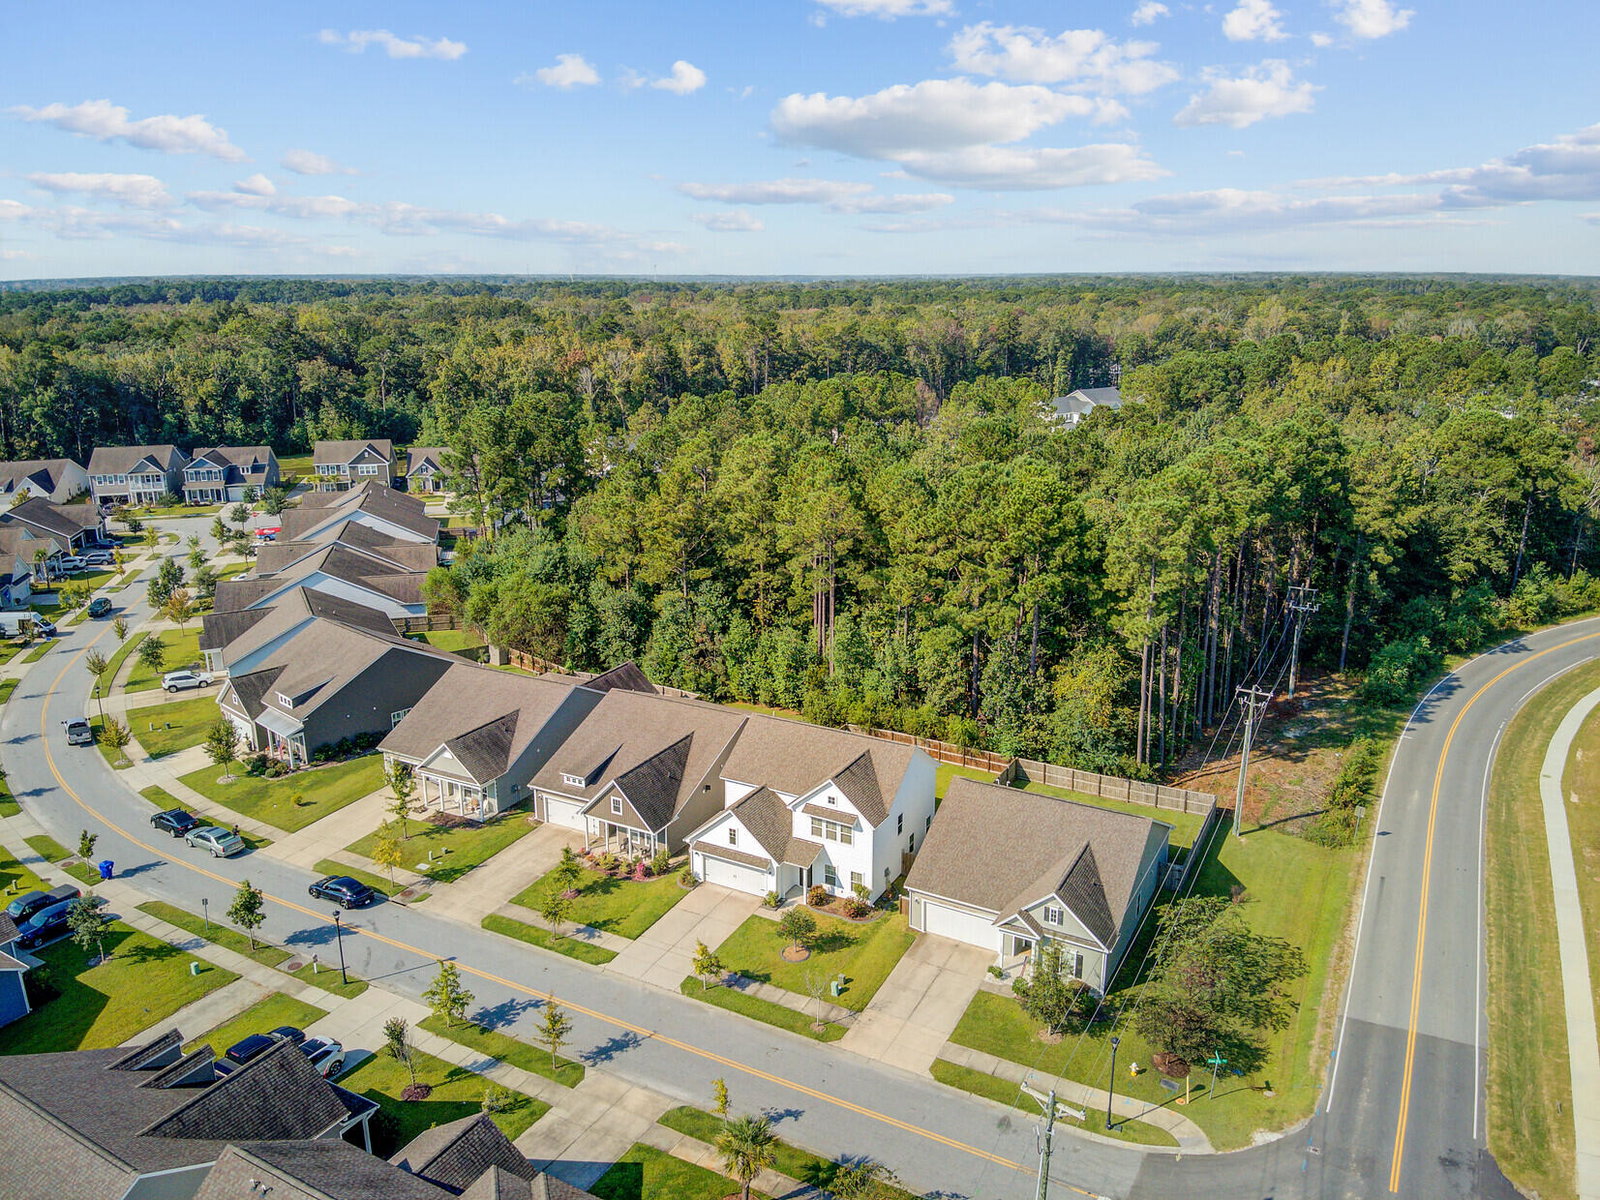
1507 Dawn Mist Way, Charleston, SC 29414
- $572,500
- 3
- BD
- 2.5
- BA
- 2,314
- SqFt




- Sold Price
- $572,500
- List Price
- $599,000
- Status
- Closed
- MLS#
- 25025696
- Closing Date
- Jan 28, 2026
- Year Built
- 2019
- Style
- Traditional
- Living Area
- 2,314
- Bedrooms
- 3
- Bathrooms
- 2.5
- Full-baths
- 2
- Half-baths
- 1
- Subdivision
- The Pointe At Rhodes Crossing
- Master Bedroom
- Walk-In Closet(s)
- Acres
- 0.13
Property Description
This beautifully maintained 2019 Ashton Woods home offers over 2,300 sq. ft. of stylish and functional living space with a modern color palette, open floor plan, and thoughtful upgrades throughout. With 3 bedrooms plus a closed office with French doors, 2.5 baths, a spacious loft, and all bedrooms upstairs, this home is designed for comfort, convenience, and entertaining. Interior Highlights: Gourmet eat-in kitchen with oversized quartz island, marble backsplash, extra-high soft-close cabinets & drawers, farmhouse sink with grid protector, and upgraded gas stove with oven hood. Open-concept living and dining areas with smart wiring, outlets throughout (including ceiling & pantry), and elegant Floorte flooring on the main level and bathrooms.Spacious loft with ceiling outlet pre-wired for a projector. Private office with French doors. Luxurious primary suite with quartz counters, soft-close cabinetry, tile-to-ceiling shower, and upgraded fixtures. Custom wood shelving and wainscoting details for added character. Designer lighting package with chandeliers, sconces, and upgraded fans. Outdoor & Lot Features: Large 10x20 covered and screened patio with ceiling fan and soft-close door. Professionally landscaped large backyard overlooking reserved wetlands. Storm doors on front and back, full gutters, and custom edging around flower beds and trees. Additional Upgrades: Custom-built mudroom with matching kitchen finishes. Built-in garage shelving unit and extra exterior lighting. Smart pre-wires for cameras, dimmers in secondary bedrooms, and pest/termite protection service still active. Annual power washing and meticulous care, including garden and lawn enhancements. This home blends modern luxury with everyday practicality move-in ready with every detail carefully curated. Come see this beautiful home today!
Additional Information
- Levels
- Two
- Lot Description
- 0 - .5 Acre, Wooded
- Interior Features
- Ceiling - Smooth, High Ceilings, Kitchen Island, Walk-In Closet(s), Eat-in Kitchen, Family, Entrance Foyer, Living/Dining Combo, Loft, Office, Pantry
- Construction
- Vinyl Siding
- Floors
- Carpet, Ceramic Tile, Laminate
- Roof
- Architectural
- Cooling
- Central Air
- Heating
- Natural Gas
- Foundation
- Slab
- Parking
- 2 Car Garage, Garage Door Opener
- Elementary School
- Oakland
- Middle School
- West Ashley
- High School
- West Ashley
Mortgage Calculator
Listing courtesy of Listing Agent: Zack Caudle from Listing Office: Real Broker, LLC.
Selling Office: The Husted Team powered by Keller Williams.