Share this with your friends


+18432781600
Real Estate Company
80 Barnaby, Seabrook, SC 29940
- $1,359,000
- 3
- BD
- 4
- BA
- 3,300
- SqFt























- List Price
- $1,359,000
- Status
- Active
- MLS#
- 26029639
- Year Built
- 2025
- Style
- Craftsman, Ranch
- Living Area
- 3,300
- Bedrooms
- 3
- Bathrooms
- 4
- Full-baths
- 4
- Subdivision
- Bull Point
- Master Bedroom
- Ceiling Fan(s), Walk-In Closet(s)
- Acres
- 1.96
Property Description
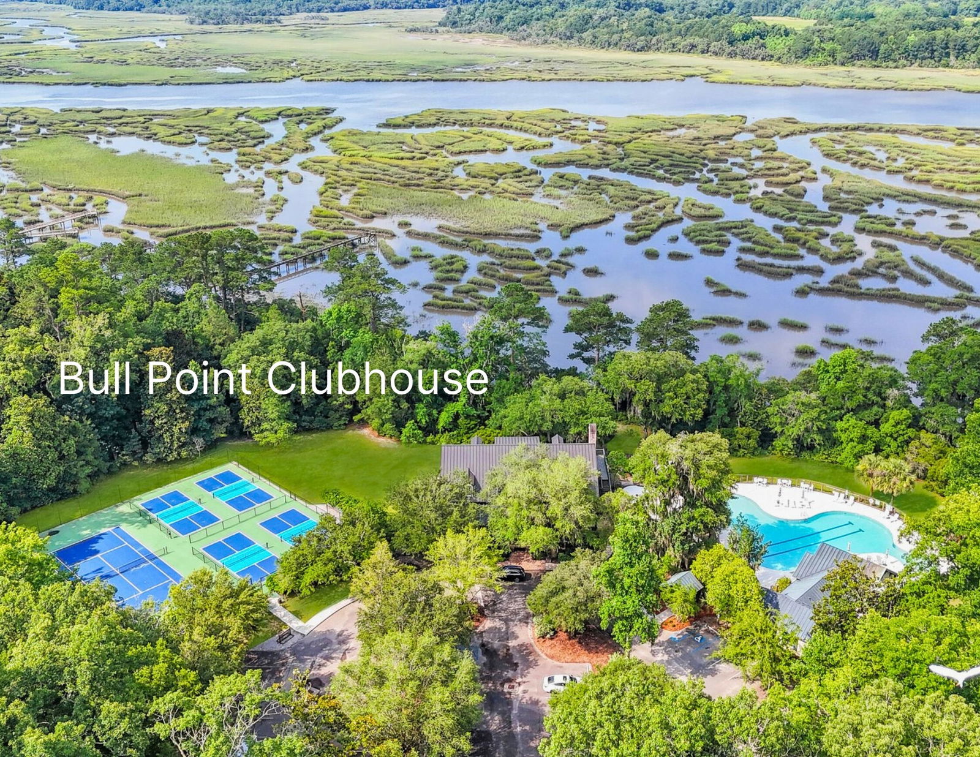
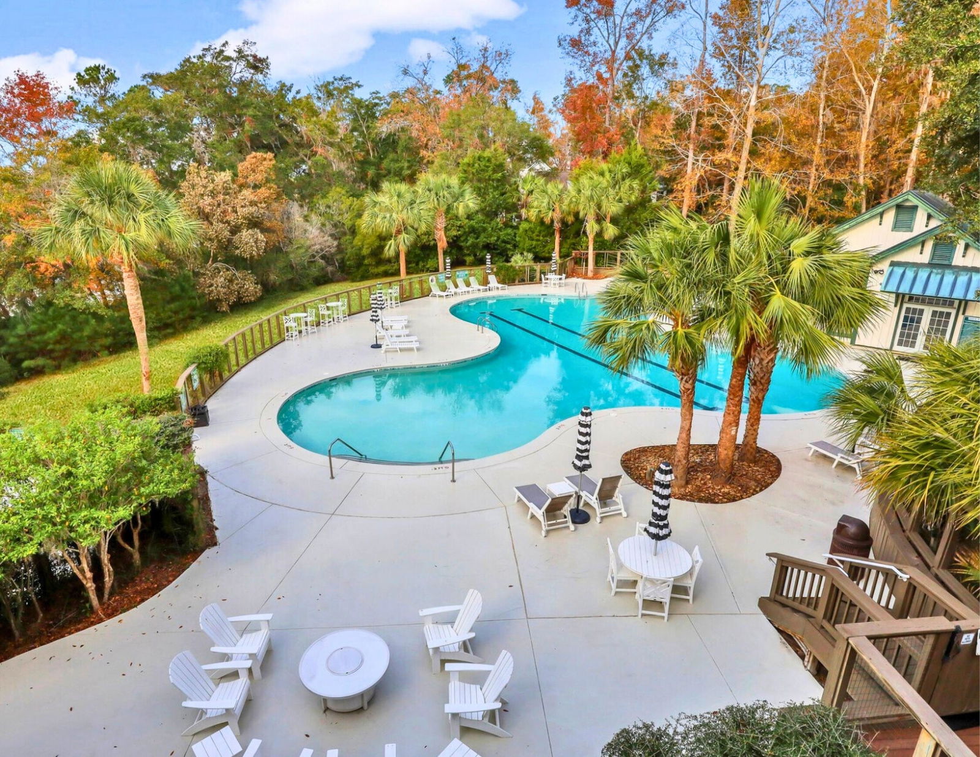
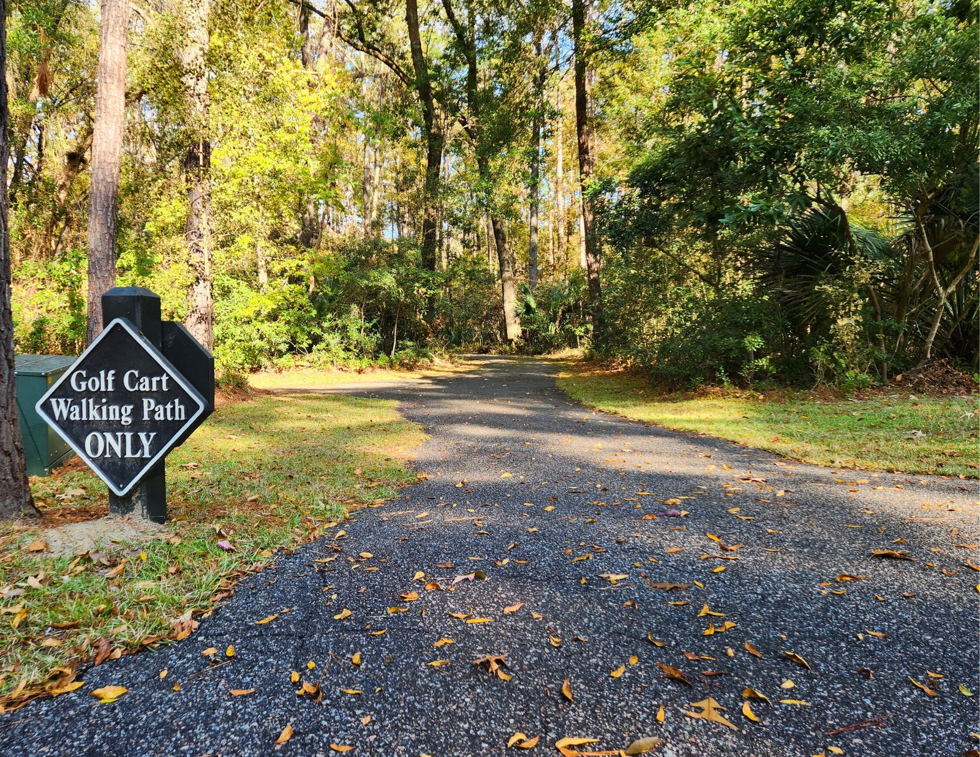
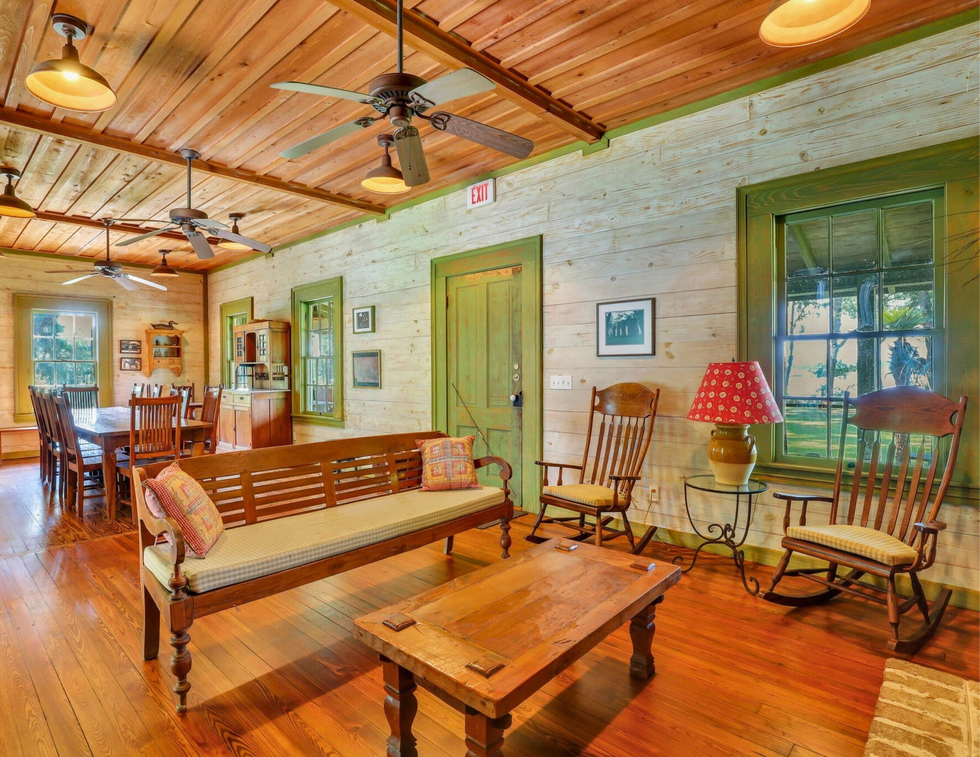
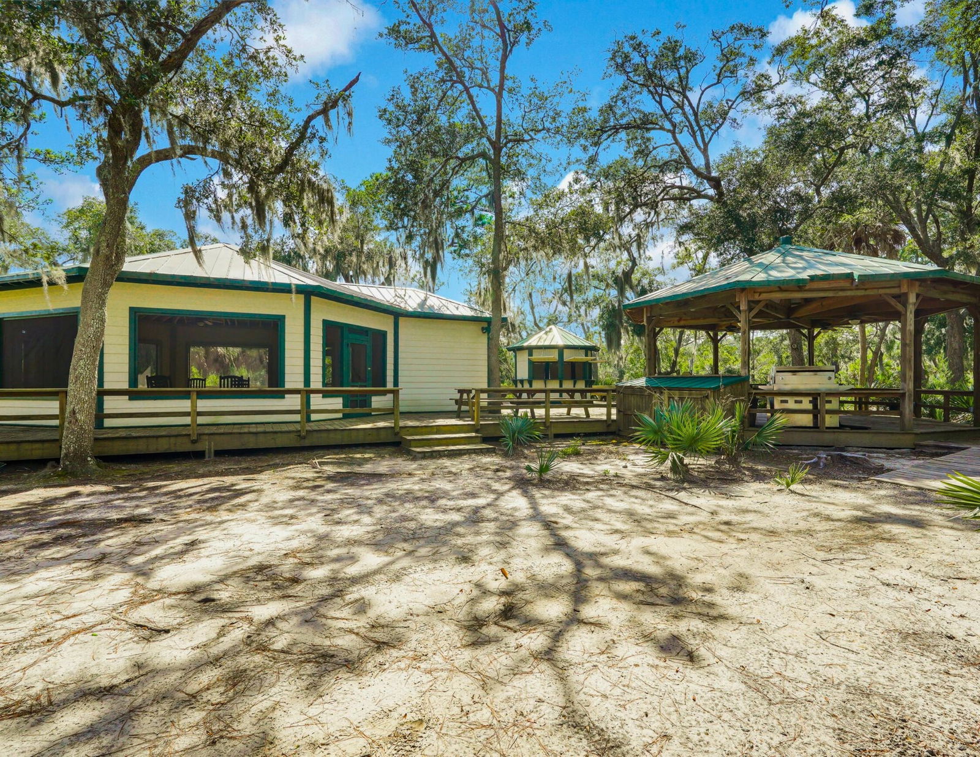
Lowcountry luxury meets coastal living at 80 Barnaby Bluff, set on approx. 2 acres backing to a serene bird sanctuary in a gated waterfront community with deep water access, a private boat launch and a boat storage yard. A sweeping front porch with warm wood columns sets a classic Southern tone. Tabby and brick porches, patios and brick-lined paths frame the grounds, welcoming you through double front doors lit by custom gas lamps. Inside, there's zero carpet: travertine flows throughout the main level with hickory hardwood upstairs. The gourmet kitchen showcases Palm Bay inset cabinetry, a Thermador appliance suite with commercial-grade range, pot filler, Brisa hardware and custom butler's pantry. All three bedrooms are en-suite, including an owner's retreat with custom walk in wet room.Upstairs, a media room with full bath offers space to unwind, plus walk-in attic storage, bonus closets and pre-wired data jacks. This home features a ton of upgrades; 500-gallon propane tank, full irrigation system, climate-controlled extended garage with mini-split AC, oversized insulated doors, spray foam insulation, 220V outlets, ideal for an EV or workshop. Peace of mind comes standard with a Generac 26kW whole-house generator, upgraded Carrier HVAC and gas water heater. Bring your boat and your binoculars, just minutes from historic Beaufort. Central location, 50 mins to Charleston, Bluffton/HHI and Savannah. Bonus: an optional deep water lot at 186 Bull Point Drive is available for sale. Ask about pairing it with this home!
Additional Information
- Levels
- Two
- Lot Description
- Wooded, 1 - 2 Acres
- Interior Features
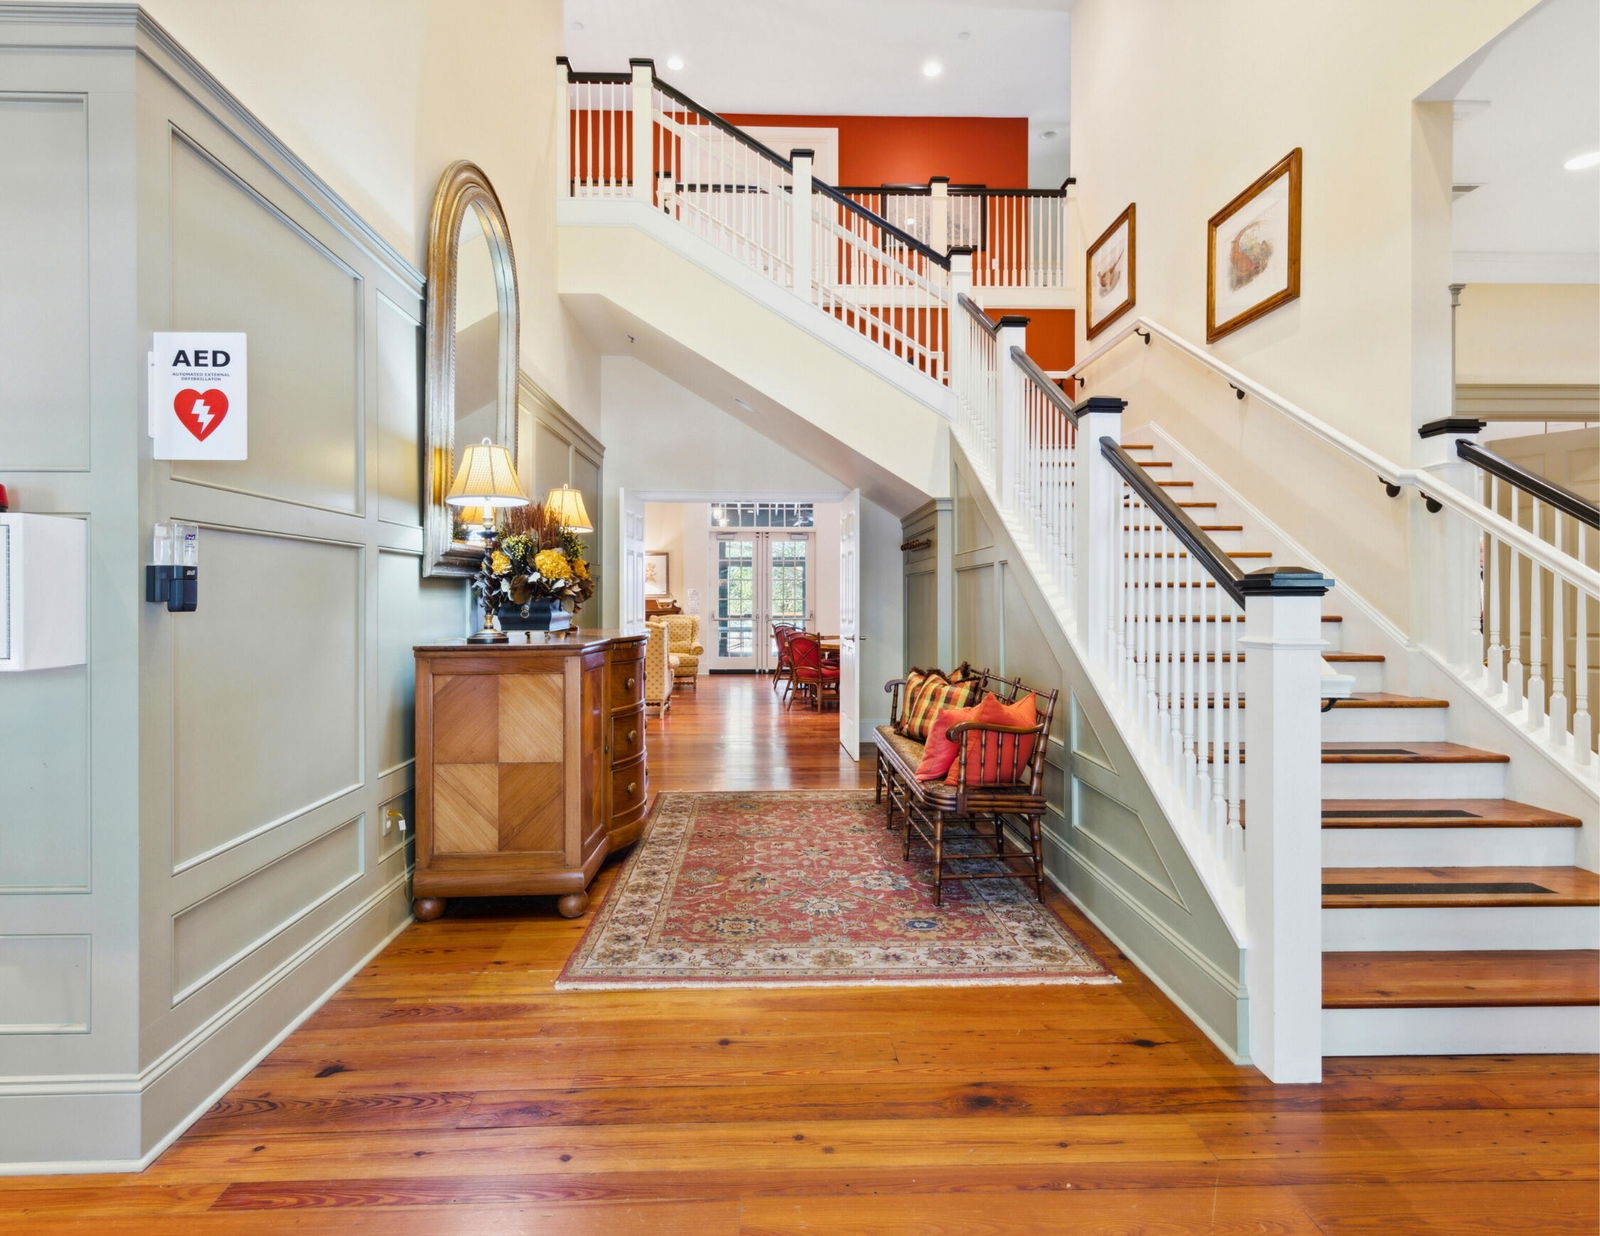
- High Ceilings, Kitchen Island, Ceiling - Smooth, Walk-In Closet(s), Ceiling Fan(s), Bonus, Eat-in Kitchen, Entrance Foyer, Great, Pantry, Separate Dining
- Construction
- Cement Siding
- Floors
- Wood, Stone
- Roof
- Architectural
- Cooling
- Central Air
- Heating
- Central
- Exterior Features
- Rain Gutters, Lawn Irrigation
- Foundation
- Raised Slab
- Parking
- Detached, Other, 2 Car Garage, Garage Door Opener
- Elementary School
- Out Of Area
- Middle School
- Out Of Area
- High School
- Out Of Area
How much is your home worth?
...get instant property value now!
Mortgage Calculator
Listing courtesy of Listing Agent: Tamelin Delli-gatti from Listing Office: Epique Realty.